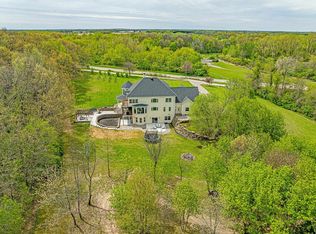
One of the best built custom homes in all of Dane County, this 5,446-square-foot estate sits on nearly an acre overlooking the 16th fairway of Stoughton Country Club, with gorgeous Lake Kegonsa views and an available boat slip just five minutes away. Enjoy lake recreation without sacrificing the space and privacy of a luxury home. Located in the outstanding Stoughton Area School District, it is minutes from historic downtown Stoughton, the Opera House, restaurants, and boutique shops—only 12 minutes from the Beltline and offering favorable Pleasant Springs taxes. Highlights include steel-reinforced ICF construction through the second floor, radiant heat, Marvin windows, five bedrooms, five bathrooms, four en-suite bedrooms, two Rumford fireplaces, a private primary-suite office, steam shower, Jacuzzi tub, golf simulator space, and a movie theater that doubles as a certified concrete storm shelter. A new roof was installed in fall 2025
Offer-show
Price cut: $10K (8/21)
$1,114,900
3002 Linnerud Dr, Stoughton, WI 53589
5beds
5,446sqft
Single Family Residence
Built in 2005
0.7 Acres Lot
$1,085,300 Zestimate®
$205/sqft
$-- HOA
What's special
- --
- on Zillow
- 121
- views
- 5
- saves
Zillow last checked:
Listing updated:
Listed by:
Lisa M Avila,
Home Pros,
Lukas Dean,
Home Pros
Source: SCWMLS,MLS#: 2027003
Facts & features
Interior
Bedrooms & bathrooms
- Bedrooms: 5
- Bathrooms: 5
- Full bathrooms: 5
- Main level bathrooms: 1
Primary bedroom
- Level: Upper
- Area: 286
- Dimensions: 13 x 22
Bedroom 2
- Level: Upper
- Area: 132
- Dimensions: 12 x 11
Bedroom 3
- Level: Upper
- Area: 195
- Dimensions: 13 x 15
Bedroom 4
- Level: Main
- Area: 156
- Dimensions: 13 x 12
Bedroom 5
- Level: Lower
- Area: 225
- Dimensions: 15 x 15
Dining room
- Level: Main
- Area: 266
- Dimensions: 14 x 19
Kitchen
- Features: Breakfast Bar, Pantry, Kitchen Island, Range/Oven, Refrigerator, Dishwasher, Microwave
- Level: Main
- Area: 266
- Dimensions: 19 x 14
Living room
- Level: Main
- Area: 528
- Dimensions: 22 x 24
Heating
- Forced Air, Radiant, Radiant Floor
Cooling
- Central Air
Appliances
- Included: Washer, Dryer
- Laundry: Main Level
Features
- Walk-In Closet(s), Great room, Vaulted Ceiling(s), Central Vacuum, Jetted bathtub, At Least 1 tub, Split bedrooms, Steam Shower, Theater, Rec Room
- Basement: Full,Full Size Windows/Exposed,Walk-Out Access,Partially Finished,Sump Pump,8'+ Ceiling
- Number of fireplaces: 2
- Fireplace features: Wood Burning, 2 fireplaces
Interior area
- Total structure area: 5,446
- Total interior livable area: 5,446 sqft
- Finished area above ground: 3,631
Property
Parking
- Total spaces: 3
- Parking features: Additional Parking, Attached, Garage Door Opener
- Attached garage spaces: 3
- Has uncovered spaces: Yes
Features
- Levels: Two
- Stories: 2
- Patio & porch: Patio, Screened Porch
Lot
- Size: 0.7 Acres
- Features: On Golf Course
- Residential vegetation: Wooded
Details
- Parcel number: 061131125780
- Zoning: RES
Construction
Type & style
- Home type: SingleFamily
- Architectural style: Contemporary
- Property subtype: Single Family Residence
Materials
- Wood Siding, Brick, Stucco, Stone
- Foundation: Poured concrete foundatn
Condition
- Year built: 2005
Utilities & green energy
- Sewer: Public Sewer
- Water: Well
- Utilities for property: Cable Available, Internet - Cable
Community & HOA
Community
- Security: Security System
- Subdivision: Greenbriar Estates
Location
- Region: Stoughton
Financial & listing details
- Price per square foot: $205/sqft
- Tax assessed value: $989,500
- Annual tax amount: $10,829
- Date on market: 6/30/2026
- Inclusions: Refrigerator, Stove. Washer, Dryer, Water Softener, All window coverings
- Exclusions: Sellers personal property
Estimated market value
$1,085,300
$1.03M - $1.14M
$6,395/mo
Price history
| Date | Event | Price |
|---|---|---|
| 8/21/2026 | Price change | $1,114,900-0.9%$205/sqft |
Source: SCWMLS #2027003 Report a problem | ||
| 8/14/2026 | Price change | $1,124,900-2.2%$207/sqft |
Source: SCWMLS #2027003 Report a problem | ||
| 7/31/2026 | Price change | $1,149,900-2.1%$211/sqft |
Source: SCWMLS #2027003 Report a problem | ||
| 7/13/2026 | Price change | $1,174,900-6%$216/sqft |
Source: SCWMLS #2027003 Report a problem | ||
| 7/1/2026 | Listed for sale | $1,249,900+26.3%$230/sqft |
Source: SCWMLS #2027003 Report a problem | ||
| 9/4/2024 | Sold | $989,500-1.1%$182/sqft |
Source: Public Record Report a problem | ||
| 7/18/2024 | Contingent | $1,000,000$184/sqft |
Source:  WIREX MLS #1963064 Report a problem WIREX MLS #1963064 Report a problem | ||
| 7/8/2024 | Price change | $1,000,000-16.7%$184/sqft |
Source: WIREX MLS #1963064 Report a problem | ||
| 6/26/2024 | Price change | $1,200,000-4%$220/sqft |
Source: WIREX MLS #1963064 Report a problem | ||
| 6/10/2024 | Price change | $1,250,000-3.8%$230/sqft |
Source: WIREX MLS #1963064 Report a problem | ||
| 5/24/2024 | Price change | $1,300,000-3.7%$239/sqft |
Source: WIREX MLS #1963064 Report a problem | ||
| 5/8/2024 | Price change | $1,350,000-3.6%$248/sqft |
Source: WIREX MLS #1963064 Report a problem | ||
| 3/15/2024 | Price change | $1,400,000-6.7%$257/sqft |
Source: WIREX MLS #1963064 Report a problem | ||
| 10/11/2023 | Listed for sale | $1,500,000$275/sqft |
Source: WIREX MLS #1963064 Report a problem | ||
Public tax history
| Year | Property taxes | Tax assessment |
|---|---|---|
| 2025 | $10,829 -16.6% | $989,500 -13% |
| 2024 | $12,990 +14.8% | $1,137,400 +9.9% |
| 2023 | $11,311 +3% | $1,035,000 +10.8% |
| 2022 | $10,983 -6.3% | $934,100 +10.5% |
| 2021 | $11,718 +7.3% | $845,600 +5% |
| 2020 | $10,923 -5.1% | $805,400 +1.5% |
| 2019 | $11,512 0% | $793,300 +4.6% |
| 2018 | $11,512 +5.1% | $758,400 +9.3% |
| 2017 | $10,958 +5.8% | $693,700 +4.6% |
| 2016 | $10,353 +6.4% | $663,300 +6.1% |
| 2015 | $9,728 +2.1% | $624,900 +3.5% |
| 2014 | $9,532 -7.8% | $604,000 |
| 2013 | $10,342 +0.4% | $604,000 -0.7% |
| 2012 | $10,303 +5.2% | $608,200 -6.5% |
| 2011 | $9,797 | $650,200 -1.9% |
| 2010 | $9,797 +2.4% | $662,800 -1.3% |
| 2009 | $9,568 +3.9% | $671,200 -1.8% |
| 2008 | $9,211 -2.2% | $683,700 -6.3% |
| 2007 | $9,415 +29% | $730,000 +34.2% |
| 2006 | $7,298 +419.3% | $543,900 +406.9% |
| 2005 | $1,405 | $107,300 +9.8% |
| 2004 | $1,405 +31.9% | $97,700 +30.3% |
| 2003 | $1,065 -3.5% | $75,000 |
| 2002 | $1,104 | $75,000 |
Find assessor info on the county website
Monthly payment
Est. payment
Payment breakdown
Explore the cost of this home by adjusting the details. Changes won't be saved.Climate risks
Neighborhood: 53589
Nearby schools
Schools provided by the listing agent
- Elementary: Sandhill
- Middle: River Bluff
- High: Stoughton
- District: Stoughton
Source: SCWMLS. This data may not be complete. We recommend contacting the local school district to confirm school assignments for this home.
Similar homes
- $1,200,0005 bd4 ba4.8k sqft2222 County Road A, Stoughton, WI 53589For Sale
 MLS ID #2019486, Dan Chin Homes Team. SCWMLS
 - $1,195,0004 bd3 ba2.8k sqft3129 Sunnyside St, Stoughton, WI 53589For Sale
 MLS ID #2029440, Jenna Snider. SCWMLS
 - $1,230,0004 bd4 ba4.1k sqft2681 Church St, Cottage Grove, WI 53527For Sale
 MLS ID #2032542, Holly Hassenzahl. SCWMLS
 - $675,0003 bd3 ba3.4k sqft236 E McKinley St, Stoughton, WI 53589For Sale
 MLS ID #2032543, Kristin Shields. SCWMLS
