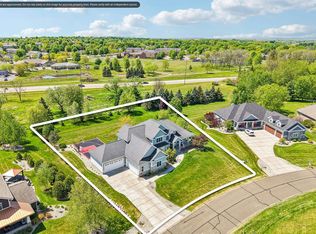
One-of-a-kind custom home offering exceptional craftsmanship, luxurious finishes, and incredible entertaining spaces. The kitchen features high end appliances, quartz counters, a striking concrete waterfall island, and a butler's pantry. A sunken living room, anchored by an oversized wood-burning fireplace, flows seamlessly to the outdoor living spaces, while the formal dining room and cozy café area provide the perfect setting for everyday living. The main-level primary boasts vaulted ceilings, a walk-in closet, and a spa-like ensuite with dual vanities and a tile shower. Upstairs offers four additional bedrooms and two full baths. The exposed lower level is built for entertaining with a spacious family room, wet bar, dining area, rec room, wine room, and den/office. Outside, enjoy the large patio, 3-season porch, private cabana, hot tub, and beautiful landscaped uplighting. Complete with a 2+ car garage, this extraordinary home blends timeless design with everyday luxury.
Active
Price cut: $26K (9/9)
$1,269,000
6444 Irving Dr, Sun Prairie, WI 53590
5beds
4,500sqft
Single Family Residence
Built in 2015
0.79 Acres Lot
$1,233,700 Zestimate®
$282/sqft
$-- HOA
What's special
- --
- on Zillow
- 785
- views
- 41
- saves
Zillow last checked:
Listing updated:
Listed by:
Autumn Garrigan,
MHB Real Estate
Source: SCWMLS,MLS#: 2030394
Facts & features
Interior
Bedrooms & bathrooms
- Bedrooms: 5
- Bathrooms: 5
- Full bathrooms: 4
- 1/2 bathrooms: 1
- Main level bathrooms: 2
Primary bedroom
- Level: Main
- Area: 196
- Dimensions: 14 x 14
Bedroom 2
- Level: Upper
- Area: 168
- Dimensions: 14 x 12
Bedroom 3
- Level: Upper
- Area: 168
- Dimensions: 14 x 12
Bedroom 4
- Level: Upper
- Area: 130
- Dimensions: 10 x 13
Bedroom 5
- Level: Upper
- Area: 143
- Dimensions: 13 x 11
Dining room
- Level: Main
- Area: 165
- Dimensions: 15 x 11
Family room
- Area: 308
- Dimensions: 28 x 11
Kitchen
- Features: Breakfast Bar, Pantry, Kitchen Island, Range/Oven, Refrigerator, Dishwasher, Microwave, Disposal
- Level: Main
- Area: 238
- Dimensions: 17 x 14
Living room
- Level: Main
- Area: 437
- Dimensions: 23 x 19
Heating
- Forced Air
Cooling
- Central Air
Appliances
- Included: Washer, Dryer
Features
- Walk-In Closet(s), Vaulted Ceiling(s), Wet Bar, At Least 1 tub, Primary Bath, Rec Room, Den/Office, Mud Room
- Basement: Full,Full Size Windows/Exposed,Partially Finished
- Has fireplace: Yes
- Fireplace features: Wood Burning
Interior area
- Total structure area: 4,500
- Total interior livable area: 4,500 sqft
- Finished area above ground: 3,300
Property
Parking
- Total spaces: 2
- Parking features: 2 car, Attached
- Attached garage spaces: 2
- Has uncovered spaces: Yes
Features
- Levels: Two
- Stories: 2
- Patio & porch: Patio
- Exterior features: Sprinkler system
Lot
- Size: 0.79 Acres
Details
- Parcel number: 081002200340
- Zoning: Res
- Special conditions: Restrictions/Covenants
Construction
Type & style
- Home type: SingleFamily
- Architectural style: Contemporary
- Property subtype: Single Family Residence
Materials
- Vinyl Siding
Condition
- Year built: 2015
Details
- Builder name: Degnan Design
Utilities & green energy
- Sewer: Public Sewer
- Water: Public
Community & HOA
Community
- Subdivision: Gehrkes Knoll
Location
- Region: Sun Prairie
Financial & listing details
- Price per square foot: $282/sqft
- Tax assessed value: $838,800
- Annual tax amount: $14,151
- Date on market: 8/13/2026
- Inclusions: Kitchen refrigerator, range/oven, microwave, dishwasher, washer x2, dryer x2, TV mounts, outdoor cabana, hot tub, all beverage fridges, LL pool table, game room furniture/items, basement bar stools, trampoline, TVs (up to 5)
- Exclusions: Sellers Personal Property, LL TV Negotiable: Some furniture and decor
Estimated market value
$1,233,700
$1.17M - $1.30M
$5,177/mo
Price history
| Date | Event | Price |
|---|---|---|
| 9/9/2026 | Price change | $1,269,000-2%$282/sqft |
Source: SCWMLS #2030394 Report a problem | ||
| 8/13/2026 | Listed for sale | $1,295,000+1691.1%$288/sqft |
Source: SCWMLS #2030394 Report a problem | ||
| 3/25/2013 | Sold | $72,300$16/sqft |
Source: Public Record Report a problem | ||
Public tax history
| Year | Property taxes | Tax assessment |
|---|---|---|
| 2024 | $13,174 +5.1% | $838,800 |
| 2023 | $12,529 +4% | $838,800 |
| 2022 | $12,053 +8.3% | $838,800 +45.3% |
| 2021 | $11,131 +1.4% | $577,300 |
| 2020 | $10,979 +629.6% | $577,300 |
| 2019 | $1,505 0% | $577,300 +584.8% |
| 2018 | $1,505 +2.6% | $84,300 |
| 2017 | $1,467 -0.6% | $84,300 |
| 2016 | $1,475 +3.4% | $84,300 +22.5% |
| 2015 | $1,427 +21.2% | $68,800 |
| 2014 | $1,177 -13.9% | $68,800 |
| 2013 | $1,367 +12.7% | $68,800 |
| 2012 | $1,213 -7.1% | $68,800 -12.7% |
| 2011 | $1,306 | $78,800 |
| 2010 | $1,306 +2.8% | $78,800 |
| 2009 | $1,271 +9.4% | $78,800 |
| 2008 | $1,161 -18.2% | $78,800 +0.5% |
| 2007 | $1,420 +2.8% | $78,400 |
| 2006 | $1,381 | $78,400 |
| 2005 | -- | $78,400 |
Find assessor info on the county website
Monthly payment
Est. payment
Payment breakdown
Explore the cost of this home by adjusting the details. Changes won't be saved.Climate risks
Neighborhood: 53590
Nearby schools
Schools provided by the listing agent
- Elementary: Horizon
- Middle: Prairie View
- High: Sun Prairie West
- District: Sun Prairie
Source: SCWMLS. This data may not be complete. We recommend contacting the local school district to confirm school assignments for this home.


Similar homes
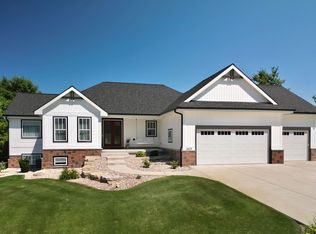
- $984,9005 bd4 ba4.3k sqft6359 Brandywood Trl, Sun Prairie, WI 53590For Sale
 MLS ID #2025488, Chris Barreau. SCWMLS
 - $985,0004 bd4 ba3.2k sqft841 Wickersham Ct, Sun Prairie, WI 53590For Sale
 MLS ID #2030611, Bob Tidwell. SCWMLS
 - $999,0004 bd3 ba3.3k sqft6624 Covered Bridge Trl, Sun Prairie, WI 53590For Sale
 MLS ID #2033311, Randy Peters. SCWMLS
 - $1,299,9004 bd4 ba3.9k sqft5833 Grassland Ter, Deforest, WI 53559For Sale
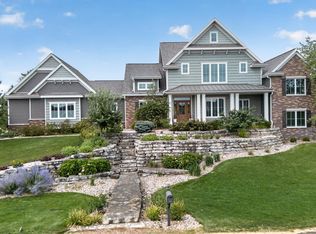 MLS ID #2024881, Garret Clemment. SCWMLS
