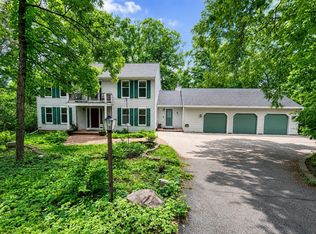
Custom built hilltop home on a wooded lot, features great views, a gourmet kitchen with granite counters, breakfast bar/prep island, stainless appliances & spacious pantry. There are gleaming hickory floors in the Kitchen, living, and formal dining rooms. The family room is open to the kitchen area with awesome views & gas fireplace! The Main bedroom features its own private deck, gas fireplace & whirlpool tub & large closet. The walkout lower level is spacious and open a perfect place for entertaining and has a separate room for storage, office, or play/gaming area. Lots of privacy and 5 total stalls of garage space!!! All this and a super convenient location!! A must see.
Active
Price cut: $25K (9/10)
$774,900
4232 Sprecher Rd, Madison, WI 53718
4beds
3,592sqft
Single Family Residence
Built in 1999
1.02 Acres Lot
$761,700 Zestimate®
$216/sqft
$-- HOA
What's special
- --
- on Zillow
- 794
- views
- 42
- saves
Zillow last checked:
Listing updated:
Listed by:
Andy Lindgren,
First Weber Inc
Source: SCWMLS,MLS#: 2029175
Facts & features
Interior
Bedrooms & bathrooms
- Bedrooms: 4
- Bathrooms: 4
- Full bathrooms: 3
- 1/2 bathrooms: 1
- Main level bathrooms: 1
Primary bedroom
- Level: Upper
- Area: 234
- Dimensions: 18 x 13
Bedroom 2
- Level: Upper
- Area: 135
- Dimensions: 15 x 9
Bedroom 3
- Level: Upper
- Area: 143
- Dimensions: 13 x 11
Bedroom 4
- Level: Upper
- Area: 144
- Dimensions: 12 x 12
Dining room
- Level: Main
- Area: 140
- Dimensions: 14 x 10
Family room
- Area: 306
- Dimensions: 18 x 17
Kitchen
- Features: Breakfast Bar, Pantry, Kitchen Island, Range/Oven, Dishwasher, Microwave, Disposal
- Level: Main
- Area: 294
- Dimensions: 21 x 14
Living room
- Level: Main
- Area: 208
- Dimensions: 16 x 13
Heating
- Forced Air
Cooling
- Central Air
Appliances
- Included: Washer, Dryer, Water Softener Included
- Laundry: Main Level
Features
- Walk-In Closet(s), Great room, Vaulted Ceiling(s), Jetted bathtub, At Least 1 tub, Ceiling Fan(s), Primary Bath, Rec Room, Bonus Room
- Basement: Full,Full Size Windows/Exposed,Walk-Out Access,Finished,Sump Pump,Radon Mitigation System,Storage Space,Exposed
- Number of fireplaces: 2
- Fireplace features: 2 fireplaces, Gas
Interior area
- Total structure area: 3,592
- Total interior livable area: 3,592 sqft
- Finished area above ground: 2,479
Property
Parking
- Total spaces: 4
- Parking features: Attached, Detached, Garage Door Opener, 4+ car, Additional Garage
- Has attached garage: Yes
- Has uncovered spaces: Yes
Features
- Levels: Two
- Stories: 2
- Patio & porch: Deck, Patio, Front Porch
Lot
- Size: 1.02 Acres
- Dimensions: Approx 300 x 297
- Features: Rural-in subdivision
- Residential vegetation: Wooded
Details
- Additional structures: Storage
- Parcel number: 071011498468
- Zoning: Res
Construction
Type & style
- Home type: SingleFamily
- Architectural style: Contemporary,Colonial
- Property subtype: Single Family Residence
Materials
- Vinyl Siding, Brick
- Foundation: Poured concrete foundatn
Condition
- Year built: 1999
Utilities & green energy
- Sewer: Non-Municipal/Prvt dispos
- Water: Well
- Utilities for property: Cable Available, Internet - Cable
Community & HOA
Community
- Security: Smoke Detector(s)
- Subdivision: Sprecher Windchime Estates
Location
- Region: Madison
Financial & listing details
- Price per square foot: $216/sqft
- Tax assessed value: $612,400
- Annual tax amount: $7,980
- Date on market: 7/30/2026
- Inclusions: Stove, Washer, Dryer, Microwave, Dishwasher, Some window coverings
- Exclusions: Kitchen Refrigerator, Main Bedroom & Main Level Window coverings, Rods & Treatments
Estimated market value
$761,700
$724,000 - $800,000
$4,047/mo
Price history
| Date | Event | Price |
|---|---|---|
| 9/10/2026 | Price change | $774,900-3.1%$216/sqft |
Source: SCWMLS #2029175 Report a problem | ||
| 7/30/2026 | Listed for sale | $799,900+73.5%$223/sqft |
Source: SCWMLS #2029175 Report a problem | ||
| 11/6/2019 | Sold | $461,000-2.9%$128/sqft |
Source: Public Record Report a problem | ||
| 9/19/2019 | Pending sale | $475,000$132/sqft |
Source: Lauer Realty Group, Inc. #1861779 Report a problem | ||
| 9/10/2019 | Price change | $475,000-4.8%$132/sqft |
Source: Lauer Realty Group, Inc. #1861779 Report a problem | ||
| 6/28/2019 | Listed for sale | $499,000+37.5%$139/sqft |
Source: Lauer Realty Group, Inc. #1861779 Report a problem | ||
| 2/17/2010 | Sold | $363,000-4.2%$101/sqft |
Source: Public Record Report a problem | ||
| 7/24/2009 | Price change | $379,000-5.2%$106/sqft |
Source: CENTURY 21 Affiliated #1536447 Report a problem | ||
| 10/16/2008 | Price change | $399,900-4.8%$111/sqft |
Source: Listhub #1536447 Report a problem | ||
| 4/18/2008 | Listed for sale | $419,900$117/sqft |
Source: Century 21 #1515551 Report a problem | ||
Public tax history
| Year | Property taxes | Tax assessment |
|---|---|---|
| 2024 | $6,989 -6.5% | $612,400 +49% |
| 2023 | $7,471 +3.5% | $410,900 |
| 2022 | $7,220 +6.8% | $410,900 |
| 2021 | $6,758 +4.5% | $410,900 |
| 2020 | $6,469 +7.9% | $410,900 |
| 2019 | $5,997 0% | $410,900 +13.2% |
| 2018 | $5,997 -3.5% | $363,000 |
| 2017 | $6,214 +0.1% | $363,000 |
| 2016 | $6,206 -4.3% | $363,000 |
| 2015 | $6,484 -4.9% | $363,000 |
| 2014 | $6,815 +1.1% | $363,000 |
| 2013 | $6,738 -5.6% | $363,000 |
| 2012 | $7,140 +6.2% | $363,000 |
| 2011 | $6,722 | $363,000 |
| 2010 | $6,722 -2.7% | $363,000 -12.1% |
| 2009 | $6,908 +4.5% | $412,900 +25.8% |
| 2008 | $6,613 -2.3% | $328,300 |
| 2007 | $6,769 +8.7% | $328,300 |
| 2006 | $6,225 -1.8% | $328,300 |
| 2005 | $6,336 | $328,300 |
| 2004 | $6,336 +3.2% | $328,300 +2.9% |
| 2003 | $6,139 +7.8% | $319,200 +41.6% |
| 2002 | $5,697 +3.6% | $225,500 |
| 2001 | $5,500 +2.5% | $225,500 |
| 2000 | $5,365 | $225,500 |
Find assessor info on the county website
Monthly payment
Est. payment
Payment breakdown
Explore the cost of this home by adjusting the details. Changes won't be saved.Climate risks
Neighborhood: 53718
Nearby schools
Schools provided by the listing agent
- Elementary: Elvehjem
- Middle: Sennett
- High: Lafollette
- District: Madison
Source: SCWMLS. This data may not be complete. We recommend contacting the local school district to confirm school assignments for this home.

Similar homes
- $799,9003 bd2 ba2.5k sqft10 Vienna Cir, Madison, WI 53718For Sale
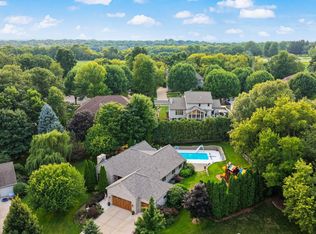 MLS ID #2030502, Ferraro Real Estate Team. SCWMLS
 - $750,0005 bd3 ba3.3k sqft738 Weald Bridge Rd, Cottage Grove, WI 53527For Sale
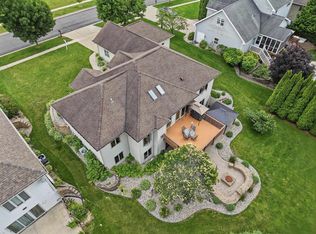 MLS ID #2026431, Ale Broz. SCWMLS
 - $642,5004 bd4 ba3.1k sqft3658 Graham Paige ROAD, Cottage Grove, WI 53527Active
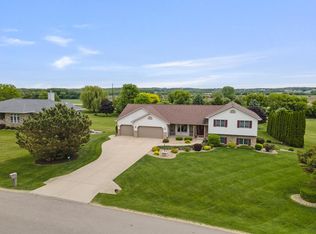 MLS ID #1964355, Brianne Herlitzke. WIREX MLS
 - $775,0004 bd4 ba4.3k sqft3534 Swoboda Rd, Verona, WI 53593For Sale
 MLS ID #2031218, Janiya Jackson. SCWMLS
