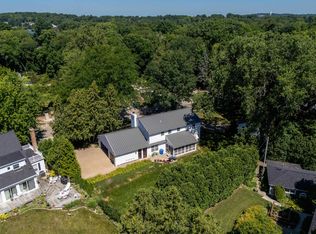
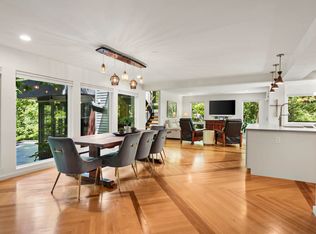
Expansive and beautifully refined 3,857 sq. ft. ranch in Maple Bluff featuring 3 bedrooms, 3.5 baths and true one-level living with zero steps from the heated 3-car garage throughout the main living area. The gourmet kitchen offers a Sub-Zero refrigerator, Viking 6-burner range with double ovens, beverage refrigerator, and oversized granite island. The spacious living room features a stunning stone-surround gas fireplace overlooking the private, wooded 0.63-acre lot. The family room provides ample space to gather and is complimented by a large game room. The Master suite features dual vanities, a walk-in shower, soaking tub and two walk-in closets. A truly special home with an exceptional setting in one of Maple Bluff’s most desirable neighborhoods.
Active
Price cut: $70K (7/13)
$1,725,000
811 Farwell Dr, Madison, WI 53704
3beds
3,857sqft
Single Family Residence
Built in 1994
0.63 Acres Lot
$1,624,600 Zestimate®
$447/sqft
$-- HOA
What's special
- --
- on Zillow
- 915
- views
- 8
- saves
Zillow last checked:
Listing updated:
Listed by:
Caleb Payne,
Madcityhomes.Com,
Stuart Meland,
Madcityhomes.Com
Source: SCWMLS,MLS#: 2025237
Facts & features
Interior
Bedrooms & bathrooms
- Bedrooms: 3
- Bathrooms: 4
- Full bathrooms: 3
- 1/2 bathrooms: 1
- Main level bathrooms: 4
Primary bedroom
- Level: Main
- Area: 260
- Dimensions: 20 x 13
Bedroom 2
- Level: Main
- Area: 168
- Dimensions: 14 x 12
Bedroom 3
- Level: Main
- Area: 132
- Dimensions: 12 x 11
Dining room
- Level: Main
- Area: 216
- Dimensions: 18 x 12
Family room
- Area: 380
- Dimensions: 20 x 19
Kitchen
- Features: Breakfast Bar, Kitchen Island, Range/Oven, Refrigerator, Dishwasher, Microwave, Disposal
- Level: Main
- Area: 204
- Dimensions: 17 x 12
Living room
- Level: Main
- Area: 551
- Dimensions: 29 x 19
Heating
- Forced Air
Cooling
- Central Air
Appliances
- Included: Washer, Dryer, Water Softener Included
- Laundry: Main Level
Features
- Walk-In Closet(s), At Least 1 tub, Game Room, Mud Room
- Basement: Partial,Radon Mitigation System,Storage Space,Slab
- Number of fireplaces: 1
- Fireplace features: Gas, 1 fireplace
Interior area
- Total structure area: 3,857
- Total interior livable area: 3,857 sqft
- Finished area above ground: 3,857
Property
Parking
- Total spaces: 3
- Parking features: Additional Parking, Attached, Heated Garage
- Attached garage spaces: 3
- Has uncovered spaces: Yes
Features
- Levels: One
- Stories: 1
- Patio & porch: Patio
- Exterior features: Sprinkler system
Lot
- Size: 0.63 Acres
- Residential vegetation: Wooded
Details
- Parcel number: 070901224604
- Zoning: Res
Construction
Type & style
- Home type: SingleFamily
- Architectural style: Ranch
- Property subtype: Single Family Residence
Materials
- Vinyl Siding
- Foundation: Poured concrete foundatn
Condition
- Year built: 1994
Utilities & green energy
- Sewer: Public Sewer
- Water: Public
- Utilities for property: Internet - Cable
Community & HOA
Location
- Region: Madison
Financial & listing details
- Price per square foot: $447/sqft
- Tax assessed value: $968,500
- Annual tax amount: $24,789
- Date on market: 6/6/2026
- Inclusions: refrigerator, range, microwave, dishwasher, beverage fridge x 2, washer, dryer, water softener, window coverings, pool table, living room tv cabinet
Estimated market value
$1,624,600
$1.54M - $1.71M
$5,098/mo
Price history
| Date | Event | Price |
|---|---|---|
| 7/13/2026 | Price change | $1,725,000-3.9%$447/sqft |
Source: SCWMLS #2025237 Report a problem | ||
| 6/6/2026 | Listed for sale | $1,795,000+111.2%$465/sqft |
Source:  WIREX MLS #2025237 Report a problem WIREX MLS #2025237 Report a problem | ||
| 9/23/2020 | Sold | $850,000+33.3%$220/sqft |
Source: Public Record Report a problem | ||
| 4/10/2013 | Sold | $637,500-4.1%$165/sqft |
Source: Public Record Report a problem | ||
| 1/12/2013 | Listed for sale | $665,000-1.5%$172/sqft |
Source: Stark Company Realtors #1673216 Report a problem | ||
| 8/10/2011 | Listing removed | $675,000$175/sqft |
Source: Stark Company Realtors #1629960 Report a problem | ||
| 7/3/2011 | Price change | $675,000-2.1%$175/sqft |
Source: Stark Company Realtors #1629960 Report a problem | ||
| 5/19/2011 | Price change | $689,500-1.3%$179/sqft |
Source: Stark Company Realtors #1612849 Report a problem | ||
| 1/8/2011 | Price change | $698,500-2.8%$181/sqft |
Source: Stark Company Realtors #1612849 Report a problem | ||
| 6/26/2010 | Listed for sale | $718,500+2.6%$186/sqft |
Source: Stark Company Realtors #1598246 Report a problem | ||
| 5/24/2008 | Listing removed | $700,000$181/sqft |
Source: Listhub #1507650 Report a problem | ||
| 4/22/2008 | Listed for sale | $700,000+2.2%$181/sqft |
Source: Listhub #1507650 Report a problem | ||
| 4/17/2008 | Sold | $685,000$178/sqft |
Source: Public Record Report a problem | ||
Public tax history
| Year | Property taxes | Tax assessment |
|---|---|---|
| 2024 | $21,623 +2.8% | $949,000 |
| 2023 | $21,024 +12.2% | $949,000 |
| 2022 | $18,737 -3.5% | $949,000 |
| 2021 | $19,425 +16.3% | $949,000 +48.2% |
| 2020 | $16,709 +20.7% | $640,500 |
| 2019 | $13,846 +0% | $640,500 |
| 2018 | $13,846 +2.3% | $640,500 |
| 2017 | $13,533 +0.7% | $640,500 |
| 2016 | $13,435 +1.3% | $640,500 |
| 2015 | $13,261 +4.6% | $640,500 +0.8% |
| 2014 | $12,678 -8.7% | $635,600 -7.2% |
| 2013 | $13,885 -2.6% | $685,000 |
| 2012 | $14,261 +5% | $685,000 |
| 2011 | $13,583 | $685,000 |
| 2010 | $13,583 +4.3% | $685,000 |
| 2009 | $13,026 +12.8% | $685,000 +10% |
| 2008 | $11,549 -17.3% | $622,800 +5% |
| 2007 | $13,972 -0.3% | $593,400 |
| 2006 | $14,011 +4.8% | $593,400 |
| 2005 | $13,373 | $593,400 |
| 2004 | $13,373 +7.5% | $593,400 |
| 2003 | $12,445 -7.2% | $593,400 +28.9% |
| 2002 | $13,415 +8.6% | $460,400 |
| 2001 | $12,356 +7.4% | $460,400 |
| 2000 | $11,508 | $460,400 |
Find assessor info on the county website
Monthly payment
Est. payment
Payment breakdown
Explore the cost of this home by adjusting the details. Changes won't be saved.Climate risks
Neighborhood: 53704
Nearby schools
Schools provided by the listing agent
- Middle: Sherman
- High: East
- District: Madison
Source: SCWMLS. This data may not be complete. We recommend contacting the local school district to confirm school assignments for this home.

Similar homes
- $1,750,0004 bd5 ba3.2k sqft623 Summit Rd, Madison, WI 53704For Sale
 MLS ID #2019277, Amy J McLendon. SCWMLS
 - $1,300,0004 bd3 ba2.8k sqft92 Cambridge Rd, Madison, WI 53704For Sale
 MLS ID #2028138, Shelly Sprinkman. SCWMLS
 - $2,090,0004 bd3 ba3k sqft4162 Veith Ave, Madison, WI 53704For Sale
 MLS ID #2024430, Shelly Sprinkman. SCWMLS
 - $1,695,0004 bd4 ba4.2k sqft3937 Regent St, Madison, WI 53705For Sale
 MLS ID #2025026, Mark Gladue. SCWMLS
