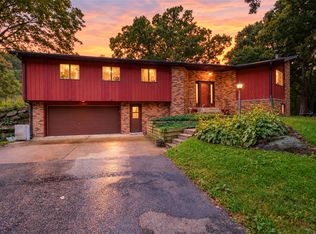
Welcome to a home where style and design converge to create a truly curated luxury living experience. Privately positioned with sweeping views of Pheasant Branch Conservancy, this residence offers a sense of serenity that will leave you in awe. This thoughtfully updated 3-bedroom, 3-bath home maximizes every inch of its private setting, blending high-end finishes with effortless comfort throughout. From the moment you step inside, the intentional design and refined details are unmistakable, creating an immediate sense of sophistication and warmth. Three distinct outdoor living spaces-each offering exceptional privacy-invite you to fully embrace Wisconsin's seasons, whether entertaining, relaxing, or simply taking in the natural surroundings. This home feels like a secluded retreat, yet remains just 20 minutes from Capitol Square. An extraordinary opportunity to own a one-of-a-kind property where luxury, privacy, and design come together seamlessly.
Active
$1,500,000
3702 Pheasant Branch Rd, Middleton, WI 53562
3beds
2,427sqft
Single Family Residence
Built in 1967
0.31 Acres Lot
$-- Zestimate®
$618/sqft
$-- HOA
What's special
High-end finishesEffortless comfort throughout
- --
- 1,091
- views
- 59
- saves
Zillow last checked:
Listing updated:
Listed by:
Andy White (608)320-2639,
Compass Real Estate Wisconsin LLC
Source: MRED as distributed by MLS GRID,MLS#: 12768911
Facts & features
Interior
Bedrooms & bathrooms
- Bedrooms: 3
- Bathrooms: 3
- Full bathrooms: 3
Rooms
- Room types: Recreation Room
Primary bedroom
- Features: Bathroom (Full)
- Level: Second
- Area: 361 Square Feet
- Dimensions: 19X19
Bedroom 2
- Level: Main
- Area: 108 Square Feet
- Dimensions: 9X12
Bedroom 3
- Level: Main
- Area: 108 Square Feet
- Dimensions: 9X12
Dining room
- Level: Main
- Area: 150 Square Feet
- Dimensions: 10X15
Family room
- Level: Main
- Area: 228 Square Feet
- Dimensions: 19X12
Kitchen
- Level: Main
- Area: 168 Square Feet
- Dimensions: 14X12
Laundry
- Level: Lower
- Area: 1 Square Feet
- Dimensions: 1X1
Living room
- Level: Main
- Area: 260 Square Feet
- Dimensions: 13X20
Recreation room
- Level: Lower
- Area: 168 Square Feet
- Dimensions: 14X12
Heating
- Natural Gas
Cooling
- Central Air
Features
- Basement: Finished,Daylight
- Number of fireplaces: 2
- Fireplace features: Master Bedroom, Other
Interior area
- Total structure area: 0
- Total interior livable area: 2,427 sqft
Property
Parking
- Total spaces: 2
- Parking features: Yes, Detached, Garage
- Garage spaces: 2
Accessibility
- Accessibility features: No Disability Access
Features
- Stories: 2
Lot
- Size: 0.31 Acres
Details
- Parcel number: 070801299198
- Special conditions: None
Construction
Type & style
- Home type: SingleFamily
- Property subtype: Single Family Residence
Materials
- Stucco, Wood Siding
Condition
- New construction: No
- Year built: 1967
Utilities & green energy
- Sewer: Public Sewer
- Water: Public
Community & HOA
HOA
- Services included: None
Location
- Region: Middleton
Financial & listing details
- Price per square foot: $618/sqft
- Tax assessed value: $914,200
- Annual tax amount: $13,618
- Date on market: 9/29/2026
- Ownership: Fee Simple
Estimated market value
Not available
Estimated sales range
Not available
Not available
Price history
| Date | Event | Price |
|---|---|---|
| 5/9/2016 | Sold | $642,900+0.6%$265/sqft |
Source: Public Record Report a problem | ||
| 2/20/2016 | Pending sale | $639,000$263/sqft |
Source: The McGrady Group, LLC #1766349 Report a problem | ||
| 2/8/2016 | Listed for sale | $639,000-9.9%$263/sqft |
Source: The McGrady Group, LLC #1766349 Report a problem | ||
| 10/1/2014 | Listing removed | $709,000$292/sqft |
Source: Owner Report a problem | ||
| 8/9/2014 | Price change | $709,000-5.3%$292/sqft |
Source: Owner Report a problem | ||
| 5/19/2014 | Price change | $749,000-9.7%$309/sqft |
Source: Owner Report a problem | ||
| 2/22/2014 | Listed for sale | $829,000+361.3%$342/sqft |
Source: Owner Report a problem | ||
| 3/9/2006 | Sold | $179,700$74/sqft |
Source: Public Record Report a problem | ||
Public tax history
| Year | Property taxes | Tax assessment |
|---|---|---|
| 2024 | $13,028 +7.5% | $730,100 |
| 2023 | $12,114 +0.2% | $730,100 |
| 2022 | $12,089 +1% | $730,100 +21.9% |
| 2021 | $11,969 +21.2% | $599,100 +21.8% |
| 2020 | $9,877 +15.3% | $491,700 |
| 2019 | $8,567 0% | $491,700 |
| 2018 | $8,567 +9.8% | $491,700 +26.2% |
| 2017 | $7,800 +11.9% | $389,500 +10.7% |
| 2016 | $6,973 -2.3% | $351,900 |
| 2015 | $7,134 +16.8% | $351,900 +23% |
| 2014 | $6,108 +13.1% | $286,100 |
| 2013 | $5,400 -7.2% | $286,100 |
| 2012 | $5,819 +4.7% | $286,100 |
| 2011 | $5,557 | $286,100 |
| 2010 | $5,557 +8.7% | $286,100 |
| 2009 | $5,112 +6.5% | $286,100 |
| 2008 | $4,801 -1.9% | $286,100 |
| 2007 | $4,894 +40.7% | $286,100 +52.7% |
| 2006 | $3,478 +1.8% | $187,400 |
| 2005 | $3,418 | $187,400 |
| 2004 | $3,418 +9.8% | $187,400 +35.8% |
| 2003 | $3,113 +7.8% | $138,000 |
| 2002 | $2,889 +8.4% | $138,000 |
| 2001 | $2,666 +2.5% | $138,000 +15.7% |
| 2000 | $2,600 | $119,300 |
Find assessor info on the county website
Monthly payment
Est. payment
Payment breakdown
Explore the cost of this home by adjusting the details. Changes won't be saved.Climate risks
Neighborhood: 53562
- $715,900-- bd-- ba-- sqft3706 Pheasant Branch Rd, Middleton, WI 53562Off Market
- $170,700-- bd-- ba-- sqft3712 Pheasant Branch Rd, Middleton, WI 53562Off Market
- $1,317,0005 bd5 ba4.2k sqft3722 Pheasant Branch Rd, Middleton, WI 53562Off Market
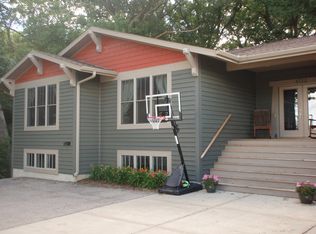
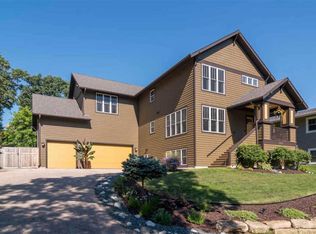
- $1,024,3005 bd4 ba3.5k sqft3728 Pheasant Branch Rd, Middleton, WI 53562Off Market
Similar homes
- $770,0003 bd4 ba2.6k sqft6805 Aldo Leopold Way, Middleton, WI 53562For Sale
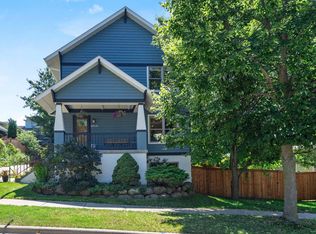 MLS ID #2028114, Spencer Schumacher. SCWMLS
 - $1,150,0005 bd4 ba3.4k sqft6644 Columbus DRIVE, Middleton, WI 53562Active
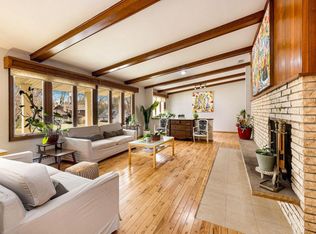 MLS ID #1955406, Lisa Ashley. WIREX MLS
 - $1,095,0004 bd4 ba3.6k sqft3324 Glacier Ridge Rd, Middleton, WI 53562For Sale
 MLS ID #2024465, Kelly Longseth. SCWMLS
 - $839,9004 bd3 ba2.5k sqft8773 Airport Rd, Middleton, WI 53562For Sale
 MLS ID #2033282, Aaron Weber. SCWMLS
