Under construction; estimated completion 12/17/26. Welcome to Redtail Ridge-featuring Middleton schools. Enjoy stunning back yard views of Pheasant Branch Conservancy with this open plan ranch! Expansive vaulted great room with floor to ceiling brick fireplace. Cook’s kitchen features quartz countertops, granite sink, ceramic tile backsplash, slate appliances, and walk-in pantry. Dining area opens to elevated screened porch with extra Trex deck area for grilling! Primary bedroom suite features a large walk-in closet and spacious private bath with tile shower & dual sinks. Flex room for office, playroom, etc. Main floor laundry room with built-in wood cubbies. Full exposure basement is stubbed for bathroom and includes walkout to 17x10’ patio. Garage includes extra 3x22' expansion for extra storage. 10yr builder's limited warranty & 15yr dry basement warranty included! Photos are of a similar model. Plans & design selections available upon request.
Active
$773,900
4513 Hooded Merganser Dr, Middleton, WI 53562
3beds
2,021sqft
Single Family Residence
Built in 2026
6,969 Square Feet Lot
$772,100 Zestimate®
$383/sqft
$25/mo HOA
What's special
- --
- on Zillow
- 166
- views
- 4
- saves
Zillow last checked:
Listing updated:
Listed by:
Cari Wuebben,
Encore Real Estate Services, I,
Kelsi Simons,
Encore Real Estate Services, I
Source: SCWMLS,MLS#: 2029531
Facts & features
Interior
Bedrooms & bathrooms
- Bedrooms: 3
- Bathrooms: 3
- Full bathrooms: 2
- 1/2 bathrooms: 1
- Main level bathrooms: 3
Primary bedroom
- Level: Main
- Area: 208
- Dimensions: 16 x 13
Bedroom 2
- Level: Main
- Area: 144
- Dimensions: 12 x 12
Bedroom 3
- Level: Main
- Area: 132
- Dimensions: 11 x 12
Kitchen
- Features: Dishwasher, Kitchen Island, Microwave, Pantry, Range/Oven, Refrigerator
- Level: Main
- Area: 154
- Dimensions: 14 x 11
Living room
- Level: Main
- Area: 288
- Dimensions: 18 x 16
Heating
- Forced Air
Cooling
- Central Air
Appliances
- Included: Water Softener Included
- Laundry: Main Level
Features
- Walk-In Closet(s), Great room, Vaulted Ceiling(s), At Least 1 tub, Split bedrooms, Ceiling Fan(s), Exhaust Fan, Entrance Foyer, Primary Bath, Den/Office, Foyer
- Windows: Low Emissivity Windows
- Basement: Full,Full Size Windows/Exposed,Walk-Out Access,Sump Pump,8'+ Ceiling,Bath/Stubbed,Radon Mitigation System,Exposed
- Number of fireplaces: 1
- Fireplace features: 1 fireplace, Gas
Interior area
- Total structure area: 2,021
- Total interior livable area: 2,021 sqft
- Finished area above ground: 2,021
Property
Parking
- Total spaces: 2
- Parking features: 2 car, Attached, Garage Door Opener
- Attached garage spaces: 2
- Has uncovered spaces: Yes
Features
- Levels: One
- Stories: 1
- Patio & porch: Deck, Patio, Front Porch, Porch, Screened Porch
Lot
- Size: 6,969 Square Feet
- Features: Sidewalk
Details
- Parcel number: 080836371422
- Zoning: Res
- Special conditions: Restrictions/Covenants
Construction
Type & style
- Home type: SingleFamily
- Architectural style: Contemporary,Ranch
- Property subtype: Single Family Residence
Materials
- Vinyl Siding, Brick, Engineered Wood
- Foundation: Poured concrete foundatn
Condition
- Under Construction
- New construction: Yes
- Year built: 2026
Details
- Builder name: Encore Homes
- Warranty included: Yes
Utilities & green energy
- Sewer: Public Sewer
- Water: Public
Green energy
- Energy efficient items: Low VOC Materials
Community & HOA
Community
- Security: Carbon Monoxide Detector(s), Smoke Detector(s)
- Subdivision: Redtail Ridge
HOA
- Has HOA: Yes
- HOA fee: $303 annually
Location
- Region: Middleton
Financial & listing details
- Price per square foot: $383/sqft
- Tax assessed value: $153,000
- Annual tax amount: $2,675
- Date on market: 8/3/2026
- Inclusions: Refrigerator, Range/Oven, Dishwasher, Microwave, Hood Vent, Disposal, Water Softener, Garage Opener
- Exclusions: Seller's personal property
Estimated market value
$772,100
$733,000 - $811,000
$3,340/mo
Price history
| Date | Event | Price |
|---|---|---|
| 8/27/2026 | Sold | $225,000-70.9%$111/sqft |
Source: Public Record Report a problem | ||
| 8/3/2026 | Listed for sale | $773,900+64.6%$383/sqft |
Source: SCWMLS #2029531 Report a problem | ||
| 3/11/2025 | Listing removed | $470,132$233/sqft |
Source: Encore Homes Report a problem | ||
| 11/11/2024 | Price change | $470,132+9%$233/sqft |
Source: Encore Homes Report a problem | ||
| 7/17/2024 | Listed for sale | $431,277$213/sqft |
Source: Encore Homes Report a problem | ||
Public tax history
| Year | Property taxes | Tax assessment |
|---|---|---|
| 2025 | $2,675 | $153,000 |
Find assessor info on the county website
Monthly payment
Est. payment
Payment breakdown
Explore the cost of this home by adjusting the details. Changes won't be saved.Climate risks
Neighborhood: 53562
Nearby schools
Schools provided by the listing agent
- Elementary: Northside
- Middle: Kromrey
- High: Middleton
- District: Middleton-Cross Plains
Source: SCWMLS. This data may not be complete. We recommend contacting the local school district to confirm school assignments for this home.


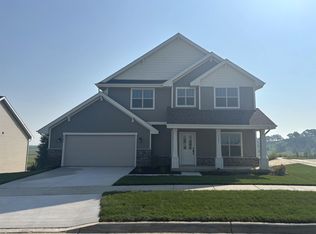

Similar homes
- $556,9003 bd3 ba1.9k sqft6654 Redpoll Rd, Middleton, WI 53562New Construction
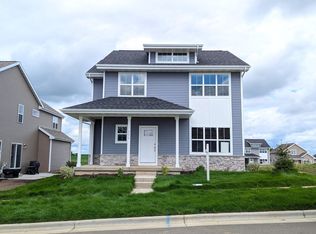 MLS ID #2034044, Cari Wuebben. SCWMLS
 - $619,9004 bd3 ba2.2k sqft6648 Redpoll Rd, Middleton, WI 53562New Construction
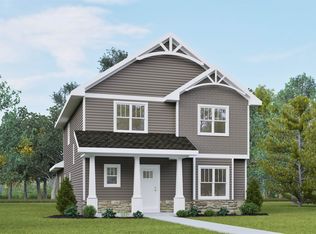 MLS ID #2031196, Cari Wuebben. SCWMLS
 - $624,9004 bd3 ba1.8k sqft6659 Linnet Ln, Middleton, WI 53562New Construction
 MLS ID #2030788, Aeryn Barry. SCWMLS
 - $622,9003 bd3 ba2k sqft6622 Linnet Ln, Middleton, WI 53562New Construction
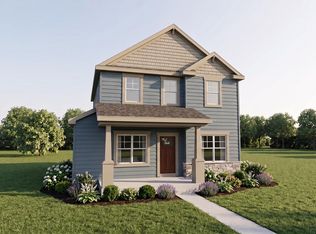 MLS ID #2030572, Aeryn Barry. SCWMLS
