Skip main navigation
Active
  • $965,000

    4525 Hooded Merganser Dr, Middleton, WI 53562

    5beds
    3,747sqft
    : 
    $7,121/mo
    Get pre-qualified
    Single Family Residence
    Built in 2026
    7,840 Square Feet Lot
    $960,500 Zestimate®
    $258/sqft
    $25/mo HOA

    What's special

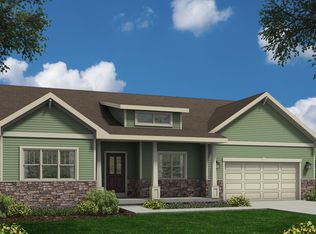
    Brand new, never-lived-in 2026 Parade of Homes home by Encore Builders on a premium Redtail Ridge lot with commanding sunrise views of Pheasant Branch Conservancy from all three levels! Thoughtfully oriented for southern exposure, this stunning architectural design features an open-concept great room with a dramatic 2-story vaulted ceiling, a custom fireplace and built-in cabinetry. The cook’s kitchen offers quartz countertops, stainless steel appliances and an oversized pantry. Enjoy a luxurious main-level primary suite, flex room/office, 3-season porch with east and south exposures, and a finished lower level filled with windows and natural light. Features include 5 bedrooms, 4 baths, 3,747 sq ft per digital scan, enhanced landscaping, 12’x17’ patio, 2.5-car garage with extra storage, security system, active radon reduction, 10-year builder limited warranty and 15-year dry basement warranty. Top-rated schools, future community park and Pheasant Branch Conservancy just one block away.
    --
    on Zillow
    858
    views
    61
    saves

    Zillow last checked:

    Listing updated:

    Listed by:

    Seth Pfaehler,

    The McGrady Group, LLC,

    Matthew McGrady,

    The McGrady Group, LLC

    Source: SCWMLS,MLS#: 2029944

      Facts & features

      Interior

      Bedrooms & bathrooms
      • Bedrooms: 5
      • Bathrooms: 4
      • Full bathrooms: 4
      • Main level bathrooms: 2
      Primary bedroom
      • Level: Main
      • Area: 240
      • Dimensions: 16 x 15
      Bedroom 2
      • Level: Upper
      • Area: 168
      • Dimensions: 14 x 12
      Bedroom 3
      • Level: Upper
      • Area: 140
      • Dimensions: 14 x 10
      Bedroom 4
      • Level: Upper
      • Area: 135
      • Dimensions: 15 x 9
      Bedroom 5
      • Level: Lower
      • Area: 209
      • Dimensions: 19 x 11
      Family room
      • Area: 1330
      • Dimensions: 38 x 35
      Kitchen
      • Features: Breakfast Bar, Pantry, Kitchen Island, Range/Oven, Refrigerator, Dishwasher, Microwave, Disposal
      • Level: Main
      • Area: 108
      • Dimensions: 12 x 9
      Living room
      • Level: Main
      • Area: 289
      • Dimensions: 17 x 17
      Heating
      • Forced Air
      Cooling
      • Central Air
      Appliances
      • Included: Water Softener Included
      • Laundry: Main Level
      Features
      • Walk-In Closet(s), Great room, Vaulted Ceiling(s), At Least 1 tub, Internet- Fiber available, Smart doorbell, Ceiling Fan(s), Entrance Foyer, Primary Bath, Den/Office, Foyer
      • Windows: Window Coverings
      • Basement: Full,Full Size Windows/Exposed,Finished,Sump Pump,8'+ Ceiling,Radon Mitigation System
      • Number of fireplaces: 1
      • Fireplace features: Gas, 1 fireplace
      Interior area
      • Total structure area: 3,747
      • Total interior livable area: 3,747 sqft
      • Finished area above ground: 2,505

      Property

      Parking
      • Total spaces: 2
      • Parking features: 2 car, Attached, Garage Door Opener, Insulated, Keyless Entry
      • Attached garage spaces: 2
      • Has uncovered spaces: Yes
      Features
      • Levels: Two
      • Stories: 2
      • Patio & porch: Patio, Screened Porch
      Lot
      • Size: 7,840 Square Feet
      • Features: Sidewalk
      Details
      • Parcel number: 080836371312
      • Zoning: Res
      • Special conditions: Restrictions/Covenants

      Construction

      Type & style
      • Home type: SingleFamily
      • Architectural style: Prairie/Craftsman
      • Property subtype: Single Family Residence
      Materials
      • Vinyl Siding, Brick
      • Foundation: Poured concrete foundatn
      Condition
      • Year built: 2026

      Utilities & green energy

      • Sewer: Public Sewer
      • Water: Public
      • Utilities for property: Cable Available

      Community & HOA

      Community
      • Security: Security System, Smart security cameras, Carbon Monoxide Detector(s), Smoke Detector(s)
      • Subdivision: Redtail Ridge
      HOA
      • Has HOA: Yes
      • HOA fee: $303 annually
      Location
      • Region: Middleton

      Financial & listing details

      • Price per square foot: $258/sqft
      • Tax assessed value: $158,700
      • Annual tax amount: $2,783
      • Date on market: 8/7/2026
      • Inclusions: Refrigerator, Range/Oven, Dishwasher, Microwave, Some Window Coverings, Simply Safe Security System (Not service)
      • Exclusions: Seller's personal items

        Estimated market value

        $960,500

        $912,000 - $1.01M

        $4,912/mo

        Price history

        DateEventPrice
        8/7/2026Listed for sale$965,000+4.1%$258/sqft
        Source: SCWMLS #2029944 Report a problem
        7/8/2026Sold$926,683+0.1%$247/sqft
        Source: SCWMLS #2016295 Report a problem
        2/17/2026Contingent$926,165+8.5%$247/sqft
        Source: WIREX MLS #2016295 Report a problem
        2/10/2026Listed for sale$854,000+73.1%$228/sqft
        Source: WIREX MLS #2016295 Report a problem
        3/11/2025Listing removed$493,308$132/sqft
        Source: Encore Homes Report a problem
        11/11/2024Price change$493,308+6.4%$132/sqft
        Source: Encore Homes Report a problem
        7/17/2024Listed for sale$463,424$124/sqft
        Source: Encore Homes Report a problem

        Public tax history

        Tax history is unavailable.

        Monthly payment

        Est. payment

        Payment breakdown

        Explore the cost of this home by adjusting the details. Changes won't be saved.
        All calculations are estimates and provided by Zillow, Inc. for informational purposes only. Actual amounts may vary.
        HOA fees may include property taxes on listings classified as Co-Ops. Contact the listing agent and/or owner for fee details.
        See how much you could borrow to make a competitive offer.

        Climate risks

        Neighborhood: 53562

        Getting around

        0 / 100
        Car-Dependent
        0 / 100
        No Nearby Transit
        39 / 100
        Somewhat Bikeable

        Nearby schools

        GreatSchools rating
        Schools provided by the listing agent
        • Elementary: Northside
        • Middle: Kromrey
        • High: Middleton
        • District: Middleton-Cross Plains

        Source: SCWMLS. This data may not be complete. We recommend contacting the local school district to confirm school assignments for this home.

        A local agent can set up tours, give advice and negotiate with sellers.

        A local lender can help you make sure your offer is ready when you are.

        Browse local experts