Located in the heart of the highly sought-after Middleton School District, this stunning 4-bedroom, 2.5-bathroom home offers the perfect blend of comfort, space & functionality. Step in to a welcoming spacious living area w/ charming fireplace perfect for relaxing evenings. The open layout flows seamlessly into the kitchen & dining area, w/ ample counter space & room to gather. Versatile flex room on the main level. A generous primary suite w/ box tray ceiling, ensuite bath and walk-in closet, plus 3 additional bedrooms all with walk in closets, and a full bath. A second large flex room on the upper level offers endless possibilities. An egress window in the lower level allows for potential for a future finished basement. Plenty of space in the 3 car garage. Don't miss out on this Middleton gem! December completion
Active
Price cut: $10K (9/28)
$638,900
6604 Linnet Ln, Middleton, WI 53562
4beds
2,301sqft
Single Family Residence
Built in 2026
4,356 Square Feet Lot
$637,600 Zestimate®
$278/sqft
$-- HOA
What's special
- --
- on Zillow
- 72
- views
- 0
- saves
Zillow last checked:
Listing updated:
Listed by:
Aeryn Barry,
Tim O'Brien Homes LLC
Source: SCWMLS,MLS#: 2030577
Facts & features
Interior
Bedrooms & bathrooms
- Bedrooms: 4
- Bathrooms: 3
- Full bathrooms: 2
- 1/2 bathrooms: 1
- Main level bathrooms: 1
Primary bedroom
- Level: Upper
- Area: 182
- Dimensions: 14 x 13
Bedroom 2
- Level: Upper
- Area: 110
- Dimensions: 11 x 10
Bedroom 3
- Level: Upper
- Area: 110
- Dimensions: 11 x 10
Bedroom 4
- Level: Upper
- Area: 121
- Dimensions: 11 x 11
Kitchen
- Features: Dishwasher, Disposal, Freezer, Kitchen Island, Microwave, Pantry, Range/Oven, Refrigerator
- Level: Main
- Area: 180
- Dimensions: 12 x 15
Living room
- Level: Main
- Area: 255
- Dimensions: 15 x 17
Cooling
- Central Air
Appliances
- Included: Water Softener Included
- Laundry: Upper Level
Features
- Walk-In Closet(s), Great room, At Least 1 tub, Internet- Fiber available, Smart Thermostat, Smart garage door opener, Other smart features, Den/Office
- Windows: Low Emissivity Windows
- Basement: Full,Sump Pump,8'+ Ceiling,Bath/Stubbed,Radon Mitigation System
- Has fireplace: Yes
- Fireplace features: Electric
Interior area
- Total structure area: 2,301
- Total interior livable area: 2,301 sqft
- Finished area above ground: 2,301
Property
Parking
- Total spaces: 2
- Parking features: 2 car, Attached, Garage Door Opener, Alley Access
- Attached garage spaces: 2
- Has uncovered spaces: Yes
Features
- Levels: Two
- Stories: 2
Lot
- Size: 4,356 Square Feet
- Features: Sidewalk
Details
- Parcel number: 080836368452
- Zoning: t4
- Other equipment: Air cleaner, Air exchanger
Construction
Type & style
- Home type: SingleFamily
- Architectural style: Prairie/Craftsman
- Property subtype: Single Family Residence
Materials
- Vinyl Siding, Other, Stone
- Foundation: Poured concrete foundatn
Condition
- Under Construction
- New construction: Yes
- Year built: 2026
Details
- Builder name: Tim O'brien Homes
- Warranty included: Yes
Utilities & green energy
- Sewer: Public Sewer
- Water: Public
- Utilities for property: Cable Available
Green energy
- Green verification: Green Building Cert., WI Energy Star Cert.
- Energy efficient items: Energy Assessment Avail., Appliances, Low VOC Materials, Other Green Features
Community & HOA
Community
- Subdivision: Redtail Ridge
HOA
- Has HOA: Yes
Location
- Region: Middleton
Financial & listing details
- Price per square foot: $278/sqft
- Tax assessed value: $98,600
- Annual tax amount: $1,641
- Date on market: 8/14/2026
- Inclusions: Range, Refrigerator, Dishwasher, Microwave, Two Garage Door Transmitters, Non-Rented Water Softener, Garbage Disposal, Landscaping as installed, and Builder warranties as specified in Addendum B-BLW Warranty (RWC)
- Exclusions: Seller's personal property
Estimated market value
$637,600
$606,000 - $669,000
$3,414/mo
Price history
| Date | Event | Price |
|---|---|---|
| 9/28/2026 | Price change | $638,900-1.5%$278/sqft |
Source: SCWMLS #2030577 Report a problem | ||
| 8/14/2026 | Listed for sale | $648,900+40%$282/sqft |
Source: SCWMLS #2030577 Report a problem | ||
| 8/6/2024 | Listing removed | -- |
Source: Encore Homes Report a problem | ||
| 7/17/2024 | Listed for sale | $463,424$201/sqft |
Source: Encore Homes Report a problem | ||
Public tax history
Tax history is unavailable.
Monthly payment
Est. payment
Payment breakdown
Explore the cost of this home by adjusting the details. Changes won't be saved.Climate risks
Neighborhood: 53562
Nearby schools
Schools provided by the listing agent
- Elementary: Northside
- Middle: Kromrey
- High: Middleton
- District: Middleton-Cross Plains
Source: SCWMLS. This data may not be complete. We recommend contacting the local school district to confirm school assignments for this home.
Similar homes
- $634,9004 bd3 ba2.3k sqft6610 Linnet Ln, Middleton, WI 53562New Construction
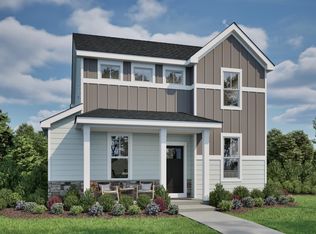 MLS ID #2030576, Aeryn Barry. SCWMLS
 - $634,9004 bd3 ba2.3k sqft6616 Linnet Ln, Middleton, WI 53562New Construction
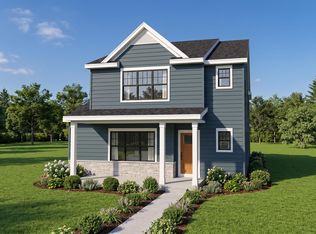 MLS ID #2030574, Aeryn Barry. SCWMLS
 - $599,9004 bd3 ba2.2k sqft6608 Redpoll Rd, Middleton, WI 53562New Construction
 MLS ID #2024641, Cari Wuebben. SCWMLS
 - $622,9003 bd3 ba2k sqft6622 Linnet Ln, Middleton, WI 53562New Construction
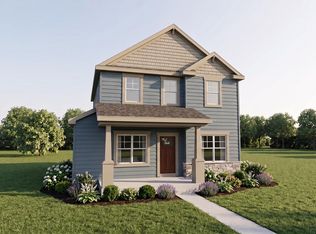 MLS ID #2030572, Aeryn Barry. SCWMLS
