Welcome to Redtail Ridge-featuring Middleton Schools! Spacious home with open concept floor plan. Cook's kitchen features granite countertops, stainless appliances, and large butler's pantry with cabinets & countertop. Dining area opens to elevated Trex deck. Two story great room with gas fireplace. Main floor flex room for office, formal dining, playroom, etc. Large owner's suite with walk-in closet and private bath with dual sinks & tiled shower. Finished lower level includes rec room, bedroom with walk-in closet, and full bath. 10yr builder's limited warranty & 15yr dry basement warranty included!
Sold
$705,874
6612 Junco Dr, Middleton, WI 53562
4beds
3,065sqft
Single Family Residence
Built in 2025
8,712 Square Feet Lot
$723,200 Zestimate®
$230/sqft
$3,982 Estimated rent
Home value
$723,200
$673,000 - $774,000
$3,982/mo
Zestimate® history
Owner options
List your home for rent
$3,982/mo
Rent Zestimate®
Find your next renter with Zillow Rental Manager. Plus, with online applications, you can quickly screen prospective tenants – for free.
$3,982/mo
Rent Zestimate®
Refinance and save
$5,167/mo
Est. payment
Refinancing to a lower rate could help reduce your monthly payments and save thousands over the life of the loan.
$5,167/mo
Est. payment
Explore your selling options
Work with a Zillow partner agent
Leverage their expertise and Zillow's premium Showcase listings to get your home seen by more buyers.
Get startedList with your own agent
Get your home in front of millions of buyers by listing it on Zillow.
Learn how to do itSell it yourself
Take full control of how buyers see your home on Zillow by listing For Sale by Owner (FSBO).
List your homeWhat's special
Zillow last checked:
Listing updated:
Listed by:
Cari Wuebben,
Encore Real Estate Services, I,
Kelsi Simons,
Encore Real Estate Services, I
Bought with:
Kelsi Simons, 91828-94
Encore Real Estate Services, I
Source: SCWMLS,MLS#: 1999127
Facts & features
Interior
Bedrooms & bathrooms
- Bedrooms: 4
- Bathrooms: 4
- Full bathrooms: 3
- 1/2 bathrooms: 1
- Main level bathrooms: 1
Primary bedroom
- Level: Upper
- Area: 210
- Dimensions: 14 x 15
Bedroom 2
- Level: Upper
- Area: 144
- Dimensions: 12 x 12
Bedroom 3
- Level: Upper
- Area: 110
- Dimensions: 11 x 10
Bedroom 4
- Level: Lower
- Area: 165
- Dimensions: 15 x 11
Kitchen
- Features: Dishwasher, Disposal, Microwave, Pantry, Range/Oven, Refrigerator
- Level: Main
- Area: 176
- Dimensions: 11 x 16
Living room
- Level: Main
- Area: 306
- Dimensions: 17 x 18
Heating
- Forced Air
Cooling
- Central Air
Appliances
- Included: Water Softener Included
- Laundry: Upper Level
Features
- Walk-In Closet(s), Great room, Vaulted Ceiling(s), At Least 1 tub, Den/Office, Mud Room, Rec Room
- Windows: Low Emissivity Windows
- Basement: 8'+ Ceiling,Full,Partially Finished,Radon Mitigation System,Sump Pump
- Number of fireplaces: 1
- Fireplace features: 1 fireplace, Gas
Interior area
- Total structure area: 3,065
- Total interior livable area: 3,065 sqft
- Finished area above ground: 2,279
Property
Parking
- Total spaces: 2
- Parking features: 2 car, Attached, Garage Door Opener
- Attached garage spaces: 2
- Has uncovered spaces: Yes
Features
- Levels: Two
- Stories: 2
- Patio & porch: Deck
Lot
- Size: 8,712 Square Feet
- Features: Sidewalk
Details
- Parcel number: 080836371092
- Zoning: Res
- Special conditions: Restrictions/Covenants
Construction
Type & style
- Home type: SingleFamily
- Architectural style: Contemporary
- Property subtype: Single Family Residence
Materials
- Stone, Vinyl Siding
- Foundation: Poured concrete foundatn
Condition
- New Construction
- New construction: Yes
- Year built: 2025
Details
- Builder name: Encore Homes
- Warranty included: Yes
Utilities & green energy
- Sewer: Public Sewer
- Water: Public
Green energy
- Energy efficient items: Low VOC Materials
Community & HOA
Community
- Subdivision: Redtail Ridge
HOA
- Has HOA: Yes
- HOA fee: $250 annually
Location
- Region: Middleton
Financial & listing details
- Price per square foot: $230/sqft
- Tax assessed value: $135,100
- Date on market: 5/6/2025
- Listing terms: Arms Length
- Inclusions: Refrigerator, Range/Oven, Dishwasher, Microwave, Disposal, Water Softener, Garage Openers
Price history
| Date | Event | Price |
|---|---|---|
| 5/6/2025 | Sold | $705,874+49.6%$230/sqft |
Source: SCWMLS #1999127 Report a problem | ||
| 8/7/2024 | Listing removed | -- |
Source: Encore Homes Report a problem | ||
| 7/17/2024 | Listed for sale | $471,715$154/sqft |
Source: Encore Homes Report a problem | ||
Public tax history
Tax history is unavailable.
Neighborhood: 53562
Nearby homes
- $676,3184 bd3 ba2.4k sqft6618 Junco Dr, Middleton, WI 53562Sold

- $638,9004 bd3 ba2.3k sqft6604 Linnet Ln, Middleton, WI 53562New Construction

- $626,9003 bd3 ba1.9k sqft6625 Junco Dr, Middleton, WI 53562New Construction
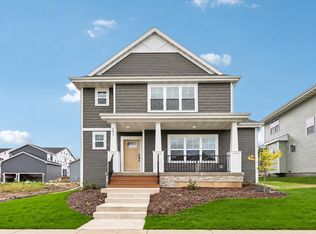
- $706,1214 bd3 ba2.5k sqft6624 Junco Dr, Middleton, WI 53562Sold

- $634,9004 bd3 ba2.3k sqft6610 Linnet Ln, Middleton, WI 53562New Construction
- $575,2574 bd3 ba2.2k sqft6605 Linnet Ln, Middleton, WI 53562Sold
- $634,9004 bd3 ba2.3k sqft6616 Linnet Ln, Middleton, WI 53562New Construction
- $622,9003 bd3 ba2k sqft6622 Linnet Ln, Middleton, WI 53562New Construction
Nearby schools
GreatSchools rating
- 7/10Northside Elementary SchoolGrades: PK-4Distance: 1 mi
- 9/10Kromrey Middle SchoolGrades: 5-8Distance: 1.7 mi
- 9/10Middleton High SchoolGrades: 9-12Distance: 2.1 mi
Schools provided by the listing agent
- Elementary: Northside
- Middle: Kromrey
- High: Middleton
- District: Middleton-Cross Plains
Source: SCWMLS. This data may not be complete. We recommend contacting the local school district to confirm school assignments for this home.
Get a cash offer in 3 minutes
Find out how much your home could sell for in as little as 3 minutes with a no-obligation cash offer.
Estimated market value
$723,200
Get a cash offer in 3 minutes
Find out how much your home could sell for in as little as 3 minutes with a no-obligation cash offer.
Estimated market value
$723,200
- Wisconsin
- Dane County
- Middleton
- 53562
- 6612 Junco Dr
