Welcome to Redtail Ridge—featuring Middleton Schools! Open floor plan with cook's kitchen featuring granite countertops, slate appliances, and large walk-in pantry. Dining area opens to elevated Trex deck with stairs. Primary bedroom suite includes walk-in closet and private bath with dual sinks & linen closet. Full exposure finished lower level includes bedroom, bathroom, and rec room with walkout to patio. 10yr builder's limited warranty & 15yr dry basement warranty included!
Sold
$783,700
4501 Hooded Merganser Dr, Middleton, WI 53562
5beds
3,300sqft
Single Family Residence
Built in 2025
0.26 Acres Lot
$803,700 Zestimate®
$237/sqft
$4,266 Estimated rent
Home value
$803,700
$755,000 - $860,000
$4,266/mo
Zestimate® history
Owner options
List your home for rent
$4,266/mo
Rent Zestimate®
Find your next renter with Zillow Rental Manager. Plus, with online applications, you can quickly screen prospective tenants – for free.
$4,266/mo
Rent Zestimate®
Refinance and save
$5,805/mo
Est. payment
Refinancing to a lower rate could help reduce your monthly payments and save thousands over the life of the loan.
$5,805/mo
Est. payment
Explore your selling options
Work with a Zillow partner agent
Leverage their expertise and Zillow's premium Showcase listings to get your home seen by more buyers.
Get startedList with your own agent
Get your home in front of millions of buyers by listing it on Zillow.
Learn how to do itSell it yourself
Take full control of how buyers see your home on Zillow by listing For Sale by Owner (FSBO).
List your homeWhat's special
Zillow last checked:
Listing updated:
Listed by:
Cari Wuebben,
Encore Real Estate Services, I,
Kelsi Simons,
Encore Real Estate Services, I
Bought with:
Peiling Fan, 81544-94
EXP Realty, LLC
Source: SCWMLS,MLS#: 2005989
Facts & features
Interior
Bedrooms & bathrooms
- Bedrooms: 5
- Bathrooms: 4
- Full bathrooms: 3
- 1/2 bathrooms: 1
- Main level bathrooms: 1
Primary bedroom
- Level: Upper
- Area: 210
- Dimensions: 15 x 14
Bedroom 2
- Level: Upper
- Area: 143
- Dimensions: 11 x 13
Bedroom 3
- Level: Upper
- Area: 121
- Dimensions: 11 x 11
Bedroom 4
- Level: Upper
- Area: 143
- Dimensions: 13 x 11
Bedroom 5
- Level: Lower
- Area: 132
- Dimensions: 11 x 12
Kitchen
- Features: Dishwasher, Disposal, Kitchen Island, Microwave, Pantry, Range/Oven, Refrigerator
- Level: Main
- Area: 180
- Dimensions: 15 x 12
Living room
- Level: Main
- Area: 256
- Dimensions: 16 x 16
Heating
- Forced Air
Cooling
- Central Air
Appliances
- Included: Water Softener Included
- Laundry: Main Level
Features
- Walk-In Closet(s), Great room, At Least 1 tub, Foyer, Den/Office, Rec Room
- Windows: Low Emissivity Windows
- Basement: Full,Walk-Out Access,Partially Finished,Sump Pump,8'+ Ceiling,Radon Mitigation System
- Has fireplace: No
Interior area
- Total structure area: 3,300
- Total interior livable area: 3,300 sqft
- Finished area above ground: 2,493
Property
Parking
- Total spaces: 2
- Parking features: 2 car, Attached, Garage Door Opener
- Attached garage spaces: 2
- Has uncovered spaces: Yes
Features
- Levels: Two
- Stories: 2
- Patio & porch: Deck, Patio
Lot
- Size: 0.26 Acres
- Features: Sidewalk
Details
- Parcel number: 080836371642
- Zoning: Res
- Special conditions: Restrictions/Covenants
Construction
Type & style
- Home type: SingleFamily
- Architectural style: Contemporary
- Property subtype: Single Family Residence
Materials
- Engineered Wood, Stone, Vinyl Siding
- Foundation: Poured concrete foundatn
Condition
- New Construction
- New construction: Yes
- Year built: 2025
Details
- Builder name: Encore Homes
- Warranty included: Yes
Utilities & green energy
- Sewer: Public Sewer
- Water: Public
Green energy
- Energy efficient items: Low VOC Materials
Community & HOA
Community
- Subdivision: Redtail Ridge
HOA
- Has HOA: Yes
- HOA fee: $300 annually
Location
- Region: Middleton
Financial & listing details
- Price per square foot: $237/sqft
- Tax assessed value: $172,100
- Annual tax amount: $3,090
- Date on market: 8/5/2025
- Listing terms: Arms Length
- Inclusions: Refrigerator, Range/Oven, Dishwasher, Microwave, Hood Vent, Disposal, Water Softener, Garage Openers
Price history
| Date | Event | Price |
|---|---|---|
| 8/6/2025 | Sold | $783,700+248.3%$237/sqft |
Source: Public Record Report a problem | ||
| 4/18/2025 | Sold | $225,000+18.4%$68/sqft |
Source: Public Record Report a problem | ||
| 2/11/2025 | Sold | $190,000-65.5%$58/sqft |
Source: Public Record Report a problem | ||
| 11/11/2024 | Price change | $550,230+11.6%$167/sqft |
Source: Encore Homes Report a problem | ||
| 8/26/2024 | Listed for sale | $493,173$149/sqft |
Source: Encore Homes Report a problem | ||
| 8/7/2024 | Listing removed | -- |
Source: Encore Homes Report a problem | ||
| 7/17/2024 | Listed for sale | $493,173$149/sqft |
Source: Encore Homes Report a problem | ||
Public tax history
| Year | Property taxes | Tax assessment |
|---|---|---|
| 2025 | $3,090 | $172,100 |
Find assessor info on the county website
Neighborhood: 53562
Nearby homes
- $811,0005 bd4 ba3.2k sqft4503 Hooded Merganser Dr, Middleton, WI 53562Sold

- $554,9003 bd3 ba1.8k sqft6602 Redpoll Rd, Middleton, WI 53562Sold

- $655,7004 bd4 ba2.6k sqft4490 Hooded Merganser Dr, Middleton, WI 53562Sold

- $773,9003 bd3 ba2k sqft4513 Hooded Merganser Dr, Middleton, WI 53562New Construction
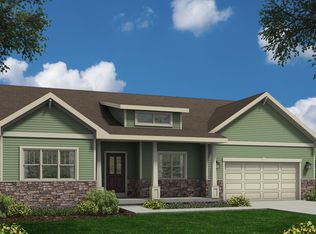
- $599,9004 bd3 ba2.4k sqft6608 Redpoll Rd, Middleton, WI 53562New Construction
- $793,6004 bd3 ba2.5k sqft6599 Redpoll Cir, Middleton, WI 53562Sold
- $926,7005 bd4 ba3.4k sqft4525 Hooded Merganser Dr, Middleton, WI 53562Sold
- $736,7003 bd2 ba2k sqft6592 Redpoll Cir, Middleton, WI 53562Sold
Nearby schools
GreatSchools rating
- 7/10Northside Elementary SchoolGrades: PK-4Distance: 1 mi
- 9/10Kromrey Middle SchoolGrades: 5-8Distance: 1.6 mi
- 9/10Middleton High SchoolGrades: 9-12Distance: 2 mi
Schools provided by the listing agent
- Elementary: Northside
- Middle: Kromrey
- High: Middleton
- District: Middleton-Cross Plains
Source: SCWMLS. This data may not be complete. We recommend contacting the local school district to confirm school assignments for this home.
Get a cash offer in 3 minutes
Find out how much your home could sell for in as little as 3 minutes with a no-obligation cash offer.
Estimated market value
$803,700
Get a cash offer in 3 minutes
Find out how much your home could sell for in as little as 3 minutes with a no-obligation cash offer.
Estimated market value
$803,700
- Wisconsin
- Dane County
- Middleton
- 53562
- 4501 Hooded Merganser Dr
