Showings start 10/1. Rare mid-century ranch, thoughtfully updated while preserving its architectural character. Floor-to-ceiling windows brighten the shiplap ceiling, wood paneling, and Lannon stone fireplace that define the open living and dining areas. The period-inspired kitchen pairs custom angular cabinetry with heated floors, updated fixtures, and stainless appliances. The lower level works as a guest suite with snack bar, SMEG fridge, two Murphy beds, gym area, full bath, and finished laundry with sink and storage. Updates include new roof, exterior and garage doors, exterior paint, sealed drive, re-screened hopper windows, hardware, window treatments, lighted closet systems, can lighting, and Ecobee-zoned heat with humidifier. A new screen porch and concrete patio with sauna extend the home's mid-century lines into a level, landscaped yard. Minutes to Lake Mendota, Hilldale, and UW.
Coming soon
$799,900
5010 Tomahawk Trl, Madison, WI 53705
3beds
2,568sqft
Single Family Residence
Built in 1953
0.33 Acres Lot
$778,700 Zestimate®
$311/sqft
$-- HOA
What's special
- --
- on Zillow
- 1,306
- views
- 132
- saves
Zillow last checked:
Listing updated:
Listed by:
Brandon Grosse,
Accord Realty
Source: SCWMLS,MLS#: 2033234
Facts & features
Interior
Bedrooms & bathrooms
- Bedrooms: 3
- Bathrooms: 2
- Full bathrooms: 2
- Main level bathrooms: 1
Primary bedroom
- Level: Main
- Area: 143
- Dimensions: 13 x 11
Bedroom 2
- Level: Main
- Area: 121
- Dimensions: 11 x 11
Bedroom 3
- Level: Main
- Area: 96
- Dimensions: 12 x 8
Kitchen
- Features: Pantry, Range/Oven, Refrigerator, Dishwasher, Microwave, Disposal
- Level: Main
- Area: 128
- Dimensions: 16 x 8
Living room
- Level: Main
- Area: 368
- Dimensions: 16 x 23
Heating
- Forced Air, Zoned
Cooling
- Central Air
Appliances
- Included: Washer, Dryer, Water Softener Included, Bar Fridge
- Laundry: Lower Level
Features
- Sauna, At Least 1 tub, Smart doorbell, Smart Thermostat, Exercise Room, Other
- Windows: Window Coverings
- Basement: Full,Partially Finished
- Number of fireplaces: 2
- Fireplace features: Wood Burning, Gas, 2 fireplaces
Interior area
- Total structure area: 2,568
- Total interior livable area: 2,568 sqft
- Finished area above ground: 1,402
Property
Parking
- Total spaces: 2
- Parking features: 2 car, Attached
- Attached garage spaces: 2
- Has uncovered spaces: Yes
Features
- Levels: One
- Stories: 1
- Patio & porch: Patio, Enclosed
Lot
- Size: 0.33 Acres
- Dimensions: 120X120
- Features: Near Public Transit
Details
- Parcel number: 070918410120
- Zoning: RES
Construction
Type & style
- Home type: SingleFamily
- Architectural style: Ranch
- Property subtype: Single Family Residence
Materials
- Wood Siding, Stone
- Foundation: Poured concrete foundatn
Condition
- Year built: 1953
Utilities & green energy
- Sewer: Public Sewer
- Water: Public
- Utilities for property: Cable Available, Internet - DSL
Community & HOA
Community
- Subdivision: Indian Hills
Location
- Region: Madison
Financial & listing details
- Price per square foot: $311/sqft
- Tax assessed value: $632,600
- Annual tax amount: $11,038
- Date on market: 9/23/2026
- Inclusions: Refrigerator, Stove/Oven, Dishwasher, Microwave, Northstar Sauna
- Exclusions: Sellers personal property
Estimated market value
$778,700
$732,000 - $825,000
$2,811/mo
Price history
| Date | Event | Price |
|---|---|---|
| 1/20/2026 | Sold | $760,000+5.6%$296/sqft |
Source: Public Record Report a problem | ||
| 12/8/2025 | Pending sale | $719,900$280/sqft |
Source:  WIREX MLS #2013434 Report a problem WIREX MLS #2013434 Report a problem | ||
| 12/5/2025 | Listed for sale | $719,900+25.2%$280/sqft |
Source: WIREX MLS #2013434 Report a problem | ||
| 11/21/2023 | Sold | $575,000$224/sqft |
Source: Public Record Report a problem | ||
| 11/13/2023 | Pending sale | $575,000$224/sqft |
Source: WIREX MLS #1963319 Report a problem | ||
| 9/18/2023 | Contingent | $575,000$224/sqft |
Source: WIREX MLS #1963319 Report a problem | ||
| 9/6/2023 | Listed for sale | $575,000$224/sqft |
Source: WIREX MLS #1963319 Report a problem | ||
Public tax history
| Year | Property taxes | Tax assessment |
|---|---|---|
| 2024 | $11,255 +27.6% | $575,000 +31.3% |
| 2023 | $8,821 | $437,800 +15% |
| 2022 | -- | $380,700 +7% |
| 2021 | -- | $355,800 +7% |
| 2020 | -- | $332,500 +2% |
| 2019 | $6,794 | $326,000 +4% |
| 2018 | $6,794 +1.7% | $313,500 +6% |
| 2017 | $6,684 +5.1% | $295,800 +2% |
| 2016 | $6,357 +5.2% | $290,000 +12.4% |
| 2014 | $6,044 +6.8% | $258,100 +5% |
| 2013 | $5,661 -1.8% | $245,800 |
| 2012 | $5,767 +1.9% | $245,800 -3% |
| 2011 | $5,661 +0.4% | $253,400 -3% |
| 2010 | $5,639 +8.1% | $261,200 |
| 2009 | $5,218 -0.1% | $261,200 -5% |
| 2008 | $5,225 -1.4% | $274,900 |
| 2007 | $5,299 +8.3% | $274,900 +8.1% |
| 2006 | $4,894 +4% | $254,300 +10% |
| 2005 | $4,707 +1.2% | $231,200 +8% |
| 2004 | $4,652 +2.7% | $214,100 |
| 2003 | $4,532 +8.6% | $214,100 +17.7% |
| 2002 | $4,174 +2.2% | $181,900 +7% |
| 2001 | $4,086 +11.7% | $170,000 +15% |
| 2000 | $3,656 | $147,800 |
Find assessor info on the county website
Monthly payment
Est. payment
Payment breakdown
Explore the cost of this home by adjusting the details. Changes won't be saved.Climate risks
Neighborhood: Spring Harbor
Nearby schools
Schools provided by the listing agent
- Elementary: Crestwood
- Middle: Jefferson
- High: Memorial
- District: Madison
Source: SCWMLS. This data may not be complete. We recommend contacting the local school district to confirm school assignments for this home.
Similar homes
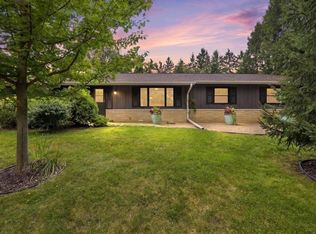
- $799,9003 bd2 ba1.8k sqft6405 Appalachian Way, Madison, WI 53705For Sale
 MLS ID #2032809, Donna J Birschbach. SCWMLS
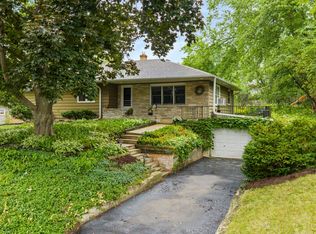
 - $695,0004 bd3 ba2.4k sqft6117 Driftwood Ave, Madison, WI 53705For Sale
 MLS ID #2032662, Matt Winzenried Real Estate Team. SCWMLS
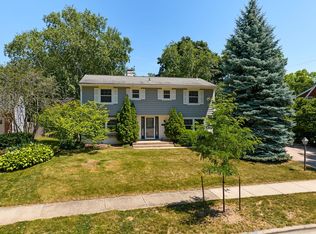
 - $540,0004 bd2 ba2k sqft5114 Flambeau Rd, Madison, WI 53705For Sale
 MLS ID #2029222, Troy Thiel. SCWMLS
 - $699,9004 bd3 ba2.3k sqft101 Carillon Dr, Madison, WI 53705For Sale
 MLS ID #2027392, Kelli Baron. SCWMLS
