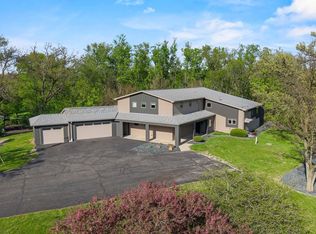
Traditional custom home on 2.56 wooded acres. Welcoming brick front porch invites guests into foyer. Entry office or ensuite has connected full bathroom. Layout features sunken living room w/ fireplace, formal dining w/ inviting windowseat, & open kitchen w/ dining nook. Cozy den w/ screened porch access & 2-sided fireplace connects sunroom w/ wet bar & deck access. Oversized 3.5 car garage enters to main level laundry. Owner's suite has gas fireplace, walk-in closet, private deck, updated bathroom w/ double sinks, corner whirlpool tub & separate shower. Bedrooms 3 & 4 have private vanities w/ adjoining bathroom. Finished lower-level w/ exposed walkout, family & bonus rooms, walk-in gun closet & hunter's stainless prep kitchen. Enjoy time outdoors on composite deck, bonfire area, playhouse/storage shed & home backup generator. Wooded lot has abundance of wildlife, just 2 min. from public park & boat launch, 30 min. to Madison. Includes Ultimate Home Warranty & new roof, lights & floors
For sale
Price cut: $10K (5/28)
$649,900
4230 N Juniper Dr, Janesville, WI 53545
5beds
4,525sqft
:
Get pre-qualified$5,175/mo
Single Family Residence
Built in 1990
2.56 Acres Lot
$627,000 Zestimate®
$144/sqft
$-- HOA
What's special
- --
- on Zillow |
- 956
- views |
- 39
- saves |
Zillow last checked:
Listing updated:
Listed by:
Mary Ellen Mackey,
Coldwell Banker The Realty Group
Source: SCWMLS,MLS#: 2020200
Facts & features
Interior
Bedrooms & bathrooms
- Bedrooms: 5
- Bathrooms: 4
- Full bathrooms: 3
- 1/2 bathrooms: 1
- Main level bathrooms: 1
Primary bedroom
- Level: Upper
- Area: 294
- Dimensions: 14 x 21
Bedroom 2
- Level: Main
- Area: 140
- Dimensions: 14 x 10
Bedroom 3
- Level: Upper
- Area: 224
- Dimensions: 16 x 14
Bedroom 4
- Level: Upper
- Area: 168
- Dimensions: 14 x 12
Bedroom 5
- Level: Lower
- Area: 252
- Dimensions: 14 x 18
Dining room
- Level: Main
- Area: 156
- Dimensions: 12 x 13
Family room
- Area: 289
- Dimensions: 17 x 17
Kitchen
- Features: Breakfast Bar, Range/Oven, Refrigerator, Dishwasher, Microwave
- Level: Main
- Area: 182
- Dimensions: 13 x 14
Living room
- Level: Main
- Area: 252
- Dimensions: 14 x 18
Heating
- Forced Air
Cooling
- Central Air
Appliances
- Included: Water Softener Included
- Laundry: Main Level
Features
- Walk-In Closet(s), Vaulted Ceiling(s), Jetted bathtub, Wet Bar, At Least 1 tub, Sun Room, Rec Room, Bonus Room
- Windows: Skylight(s)
- Basement: Full,Full Size Windows/Exposed,Walk-Out Access,Partially Finished,Sump Pump
- Has fireplace: Yes
- Fireplace features: 3+ fireplaces, Gas
Interior area
- Total structure area: 4,525
- Total interior livable area: 4,525 sqft
- Finished area above ground: 3,825
Video & virtual tour
Property
Parking
- Total spaces: 3
- Parking features: Additional Parking, Attached, Garage Door Opener
- Attached garage spaces: 3
- Has uncovered spaces: Yes
Features
- Levels: Two
- Stories: 2
- Patio & porch: Deck, Screened Porch
Lot
- Size: 2.56 Acres
- Features: Rural-in subdivision
- Residential vegetation: Wooded
Details
- Additional structures: Storage
- Parcel number: 016060014
- Zoning: R
- Other equipment: Generator
Construction
Type & style
- Home type: SingleFamily
- Architectural style: Contemporary
- Property subtype: Single Family Residence
Materials
- Vinyl Siding, Brick
- Foundation: Poured concrete foundatn
Condition
- Year built: 1990
Details
- Builder name: Spilde
Utilities & green energy
- Sewer: Non-Municipal/Prvt dispos
- Water: Well
- Utilities for property: Cable Available, Internet - Cable
Community & HOA
Community
- Security: Security System
- Subdivision: Juniper Heights
Location
- Region: Janesville
Financial & listing details
- Price per square foot: $144/sqft
- Tax assessed value: $574,400
- Annual tax amount: $7,520
- Date on market: 4/8/2026
- Inclusions: Range/Oven, Refrigerator, Dishwasher, Microwave, Wet Bar Refrigerator, Water Softener, Whole House Generator, Mounted Surround Sound Speakers, RO Water System, Storage Shed/Playhouse, Security System, All Blinds and Some Window Treatments.
- Exclusions: Pool table & accessories, hot tub, lower-level upright freezer, seller's personal belongings
Estimated market value
$627,000
$596,000 - $658,000
$3,722/mo
Price history
| Date | Event | Price |
|---|---|---|
| 5/28/2026 | Price change | $649,900-1.5%$144/sqft |
Source:  WIREX MLS #2020200 Report a problem WIREX MLS #2020200 Report a problem | ||
| 4/8/2026 | Listed for sale | $659,900-1.4%$146/sqft |
Source: WIREX MLS #2020200 Report a problem | ||
| 4/8/2026 | Listing removed | $669,500$148/sqft |
Source: WIREX MLS #2010243 Report a problem | ||
| 2/6/2026 | Price change | $669,500-1.5%$148/sqft |
Source: WIREX MLS #2010243 Report a problem | ||
| 11/5/2025 | Price change | $679,900-1.4%$150/sqft |
Source: WIREX MLS #2010243 Report a problem | ||
| 10/7/2025 | Listed for sale | $689,900+47.1%$152/sqft |
Source: WIREX MLS #2010243 Report a problem | ||
| 10/1/2020 | Sold | $468,900-6.2%$104/sqft |
Source: Public Record Report a problem | ||
| 8/21/2020 | Pending sale | $499,900$110/sqft |
Source: Keller Williams Realty Signature #1889313 Report a problem | ||
| 7/27/2020 | Listed for sale | $499,900$110/sqft |
Source: Keller Williams Realty Signature #1889313 Report a problem | ||
Public tax history
| Year | Property taxes | Tax assessment |
|---|---|---|
| 2025 | $7,287 +1.8% | $574,400 |
| 2024 | $7,155 +1.1% | $574,400 |
| 2023 | $7,077 -6.6% | $574,400 +58% |
| 2022 | $7,577 +9.9% | $363,600 |
| 2021 | $6,895 -0.8% | $363,600 +2.5% |
| 2020 | $6,952 +6.2% | $354,600 |
| 2019 | $6,545 +13.2% | $354,600 |
| 2018 | $5,780 | $354,600 |
| 2017 | $5,780 -6.7% | $354,600 |
| 2016 | $6,192 +5.8% | $354,600 -8.8% |
| 2014 | $5,852 -3.3% | $389,000 |
| 2013 | $6,050 0% | $389,000 |
| 2012 | $6,052 -1.9% | $389,000 |
| 2011 | $6,169 | $389,000 |
| 2010 | -- | $389,000 |
| 2009 | -- | $389,000 |
| 2008 | -- | $389,000 |
| 2007 | -- | $389,000 +18.5% |
| 2006 | -- | $328,200 |
| 2005 | -- | $328,200 |
| 2004 | -- | $328,200 |
| 2003 | -- | $328,200 |
| 2002 | -- | $328,200 |
| 2001 | -- | $328,200 |
| 2000 | -- | $328,200 |
Find assessor info on the county website
Monthly payment
Est. payment
Payment breakdown
Explore the cost of this home by adjusting the details. Changes won't be saved.Climate risks
Neighborhood: 53545
Nearby schools
GreatSchools rating
- 10/10Consolidated Elementary SchoolGrades: K-3Distance: 0.7 mi
- 4/10Milton Middle SchoolGrades: 7-8Distance: 6 mi
- 6/10Milton High SchoolGrades: 9-12Distance: 5.6 mi
Schools provided by the listing agent
- Elementary: Consolidated
- Middle: Milton
- High: Milton
- District: Milton
Source: SCWMLS. This data may not be complete. We recommend contacting the local school district to confirm school assignments for this home.
- $509,8003 bd1 ba-- sqft4244 N Juniper Dr, Janesville, WI 53545Off Market
- $558,9003 bd3 ba2.7k sqft4208 N Forest Hills Blvd, Janesville, WI 53545Off Market
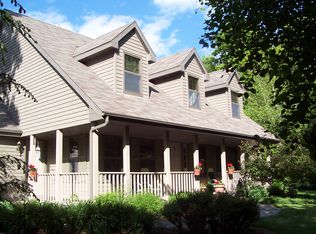
- $636,0003 bd3 ba2.6k sqft4308 N Juniper Dr, Janesville, WI 53545Sold
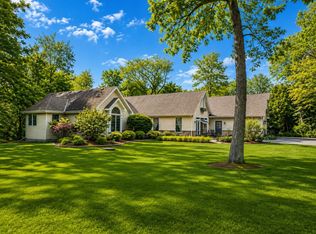
- $713,9004 bd3 ba-- sqft4220 N Juniper Dr, Janesville, WI 53545Off Market
- $534,0003 bd4 ba2k sqft4236 N Forest Hills Blvd, Janesville, WI 53545Off Market
- $566,7004 bd3 ba2.7k sqft4309 N Juniper Dr, Janesville, WI 53545Off Market
- $764,2004 bd3 ba-- sqft4208 N Juniper Dr, Janesville, WI 53545Off Market
- $615,1004 bd3 ba3.2k sqft4322 N Juniper Dr, Janesville, WI 53545Off Market
A local agent can set up tours, give advice and negotiate with sellers.
Similar homes
- $650,0005 bd4 ba3.7k sqft2150 E Carly Ct, Milton, WI 53563For Sale
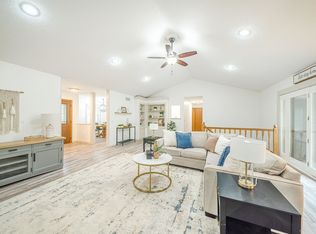 MLS ID #2026768, Dan Chin Homes Team. SCWMLS
 - $849,0004 bd4 ba5k sqft5035 N Northwood Trce, Janesville, WI 53545For Sale
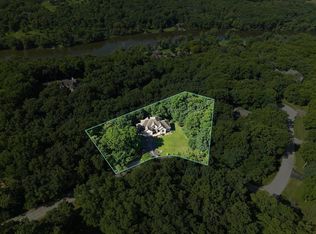 MLS ID #2026385, Tim Norland. SCWMLS
 - $539,9004 bd3 ba3.4k sqft907 Cambridge Dr, Janesville, WI 53548For Sale
 MLS ID #2029800, Caitlin Schmidt. SCWMLS
 - $590,0006 bd4 ba3.7k sqft5416 N County Road H, Janesville, WI 53548For Sale
 MLS ID #2022219, Living In Madison Real Estate Group. SCWMLS
 - $399,0004 bd2 ba2.9k sqft532 S Main St, Janesville, WI 53545For SaleMLS ID #2029783, Jacqueline Watson-Giese. SCWMLS
- $595,0003 bd3 ba2.2k sqft7367 N Curharken Ct, Edgerton, WI 53534For SaleMLS ID #2028488, Caitlin Cadd. SCWMLS
- $585,0004 bd4 ba4.3k sqft8632 N Stone Farm Rd, Edgerton, WI 53534For SaleMLS ID #2022733, Mikayla P Vaughn. SCWMLS
- $750,0004 bd4 ba3.5k sqft6641 N Kennedy Rd, Milton, WI 53563For SaleMLS ID #2019761, Rachel Langer. SCWMLS
- $480,0004 bd4 ba3.2k sqft720 Waveland Rd, Janesville, WI 53548For SaleMLS ID #2026231, Lorri & Tanya Team. SCWMLS
- $529,9004 bd3 ba2.8k sqft2726 Autumn Ln, Janesville, WI 53546For SaleMLS ID #2028694, Sally Astin. SCWMLS
- $630,0004 bd3 ba2.5k sqft6797 Manchester Rd, South Beloit, IL 61080Price ChangeMLS ID #12721194, Christopher Piercy, Real People Realty. MRED as distributed by MLS GRID
- $547,0003 bd3 ba2.8k sqft22 S Garfield Ave, Janesville, WI 53545For SaleMLS ID #2019370, Billy Shipler. SCWMLS
- $698,5003 bd3 ba3.5k sqft4730 N Catawba DRIVE, Milton, WI 53563ActiveMLS ID #1969670, G. Kirk Bennett, Jr. WIREX MLS
- $419,9003 bd2 ba2.3k sqft3800 Amber Ln, Janesville, WI 53546For SaleMLS ID #2030079, Nathan Anderson. SCWMLS
- $846,0004 bd4 ba4.1k sqft441 Willow Springs Ct, Janesville, WI 53548For SaleMLS ID #2022919, Michael Ferrari. SCWMLS
- $469,9004 bd3 ba2.6k sqft824 Suffolk Dr, Janesville, WI 53546For SaleMLS ID #2029543, Bill Santner II. SCWMLS
- $590,0004 bd4 ba2.9k sqft7801 N Robert Dr, Evansville, WI 53536For SaleMLS ID #2027852, Jon Minerick. SCWMLS
- $375,0004 bd3 ba2.3k sqft1815 Royal Oaks Dr, Janesville, WI 53548For SaleMLS ID #2022799, Steven Greene. SCWMLS
- $449,0004 bd3 ba3.2k sqft3130 Rockport Park DRIVE, Janesville, WI 53548ActiveMLS ID #1968686, JJ Hausmann Team*. WIREX MLS
- $575,0005 bd3 ba3.4k sqft932 E Lauderdale Ct, Edgerton, WI 53534For SaleMLS ID #2026480, Brenda Murphy. SCWMLS
