Looking for a spacious 3-bed home in Janesville under $500K? Experience refined living at this stand-alone exec 3BR, 3.5 bath condo nestled in the picturesque Hickory Meadows neighborhood. This spacious home features a sun rm, den/office, formal DR, breakfast rm, & a finished LL, offering an abundance of luxurious living space. The LR impresses w/ its 20' ceiling, lg windows, & tons of lighting, which elevates the home's elegance. High-efficiency gas fp & the beauty of Brazilian rosewood floors. Gourmet kitchen w/ solid surface counters, double ovens & sinks. Primary ensuite offers a lavish retreat w/ jetted tub, sep shower, granite vanities, & walk-in closet. A stunning brick patio connects 2 decks, perfect for entertaining & relaxing. EV charging, security system, & home warranty incl. Condo assoc. takes care of the outside of the building! Near the country club w/ easy access to golf, dining, & social events while a quiet setting is right out your back door!
Active
Price cut: $9K (8/26)
$490,000
414 Clearview Ct, Janesville, WI 53548
3beds
4,096sqft
Condominium
Built in 1993
-- sqft lot
$482,900 Zestimate®
$120/sqft
$390/mo HOA
What's special
- --
- on Zillow
- 577
- views
- 26
- saves
Zillow last checked:
Listing updated:
Listed by:
Kevin Clark,
Better Homes and Gardens Real Estate Dream Partners
Source: SCWMLS,MLS#: 2019176
Facts & features
Interior
Bedrooms & bathrooms
- Bedrooms: 3
- Bathrooms: 4
- Full bathrooms: 3
- 1/2 bathrooms: 1
- Main level bathrooms: 1
Primary bedroom
- Level: Upper
- Area: 360
- Dimensions: 24 x 15
Bedroom 2
- Level: Upper
- Area: 165
- Dimensions: 15 x 11
Bedroom 3
- Level: Upper
- Area: 168
- Dimensions: 14 x 12
Dining room
- Level: Main
- Area: 225
- Dimensions: 15 x 15
Family room
- Area: 759
- Dimensions: 33 x 23
Kitchen
- Features: Breakfast Bar, Range/Oven, Refrigerator, Dishwasher, Microwave
- Level: Main
- Area: 210
- Dimensions: 15 x 14
Living room
- Level: Main
- Area: 414
- Dimensions: 23 x 18
Heating
- Forced Air
Cooling
- Central Air
Appliances
- Included: Washer, Dryer, Water Softener Included
- Laundry: Main Level
Features
- Walk-In Closet(s), Vaulted Ceiling(s), Jetted bathtub, Wet Bar, At Least 1 tub, Den/Office, Sun Room, Bonus Room
- Basement: Full,Finished
- Number of fireplaces: 1
- Fireplace features: Gas, 1 fireplace
Interior area
- Total structure area: 4,096
- Total interior livable area: 4,096 sqft
- Finished area above ground: 3,253
Video & virtual tour
Property
Parking
- Total spaces: 3
- Parking features: Additional Parking, Attached, Electric Vehicle Charging Station(s)
- Attached garage spaces: 3
- Has uncovered spaces: Yes
Features
- Levels: Two
- Stories: 2
- Patio & porch: Deck, Patio
Lot
- Size: 10,454 Square Feet
- Dimensions: 1680x148
- Residential vegetation: Wooded
Details
- Parcel number: 241 0127200152
- Zoning: R3
Construction
Type & style
- Home type: Condo
- Architectural style: Other
- Property subtype: Condominium
Materials
- Wood Siding
Condition
- Year built: 1993
Details
- Warranty included: Yes
Utilities & green energy
- Sewer: Public Sewer
- Water: Public
Community & HOA
Community
- Security: Security System
- Subdivision: Hickory Meadows
HOA
- Has HOA: Yes
- HOA fee: $4,678 annually
Location
- Region: Janesville
Financial & listing details
- Price per square foot: $120/sqft
- Tax assessed value: $568,400
- Annual tax amount: $10,296
- Date on market: 3/25/2026
- Inclusions: Kitchen Refrigerator, Dishwasher, Oven/Range, Microwave, Bar Fridge, Basement Freezer, Washer, Dryer, Water Softener.
- Exclusions: Seller's Personal Property. Some items are negotiable.
Estimated market value
$482,900
$459,000 - $507,000
$3,509/mo
Price history
| Date | Event | Price |
|---|---|---|
| 8/26/2026 | Price change | $490,000-1.8%$120/sqft |
Source: SCWMLS #2019175 Report a problem | ||
| 5/17/2026 | Price change | $499,000-5%$122/sqft |
Source:  WIREX MLS #2019175 Report a problem WIREX MLS #2019175 Report a problem | ||
| 3/25/2026 | Listed for sale | $525,000-4.5%$128/sqft |
Source: WIREX MLS #2019176 Report a problem | ||
| 3/23/2026 | Listing removed | $550,000$134/sqft |
Source: WIREX MLS #2009271 Report a problem | ||
| 1/30/2026 | Price change | $550,000-2.7%$134/sqft |
Source: WIREX MLS #2009270 Report a problem | ||
| 10/23/2025 | Listed for sale | $565,000$138/sqft |
Source: WIREX MLS #2009270 Report a problem | ||
| 8/21/2025 | Listing removed | $565,000$138/sqft |
Source: WIREX MLS #1986430 Report a problem | ||
| 8/13/2025 | Price change | $565,000-1.7%$138/sqft |
Source: WIREX MLS #1986430 Report a problem | ||
| 6/7/2025 | Price change | $575,000-1.7%$140/sqft |
Source: WIREX MLS #1985919 Report a problem | ||
| 1/13/2025 | Price change | $585,000-2.5%$143/sqft |
Source: WIREX MLS #1985919 Report a problem | ||
| 9/20/2024 | Listed for sale | $599,900+78%$146/sqft |
Source: WIREX MLS #1985919 Report a problem | ||
| 5/11/2017 | Sold | $337,000-7.7%$82/sqft |
Source: Public Record Report a problem | ||
| 11/18/2016 | Listed for sale | $365,000$89/sqft |
Source: Century 21 Affiliated #1789992 Report a problem | ||
Public tax history
| Year | Property taxes | Tax assessment |
|---|---|---|
| 2025 | $10,019 +5.1% | $568,400 |
| 2024 | $9,534 -0.2% | $568,400 |
| 2023 | $9,549 +14.2% | $568,400 +58.4% |
| 2022 | $8,362 -0.6% | $358,900 |
| 2021 | $8,409 +3.8% | $358,900 |
| 2020 | $8,100 +2.6% | $358,900 |
| 2019 | $7,893 +0.3% | $358,900 +18.9% |
| 2018 | $7,871 | $301,900 +13.1% |
| 2017 | $7,871 +14.8% | $266,900 |
| 2016 | $6,858 +5.6% | $266,900 |
| 2014 | $6,492 -1.9% | $266,900 |
| 2013 | $6,618 +1.3% | $266,900 |
| 2012 | $6,531 -1.2% | $266,900 |
| 2011 | $6,609 | $266,900 -6.5% |
| 2010 | -- | $285,500 |
| 2009 | -- | $285,500 |
| 2008 | -- | $285,500 |
| 2007 | -- | $285,500 |
| 2006 | -- | $285,500 |
| 2005 | -- | $285,500 |
| 2004 | -- | $285,500 |
| 2003 | -- | $285,500 +0.2% |
| 2002 | -- | $284,800 +6% |
| 2001 | -- | $268,600 |
Find assessor info on the county website
Monthly payment
Est. payment
Payment breakdown
Explore the cost of this home by adjusting the details. Changes won't be saved.Climate risks
Neighborhood: 53548
Nearby schools
Schools provided by the listing agent
- Elementary: Washington
- Middle: Franklin
- High: Parker
- District: Janesville
Source: SCWMLS. This data may not be complete. We recommend contacting the local school district to confirm school assignments for this home.


Similar homes
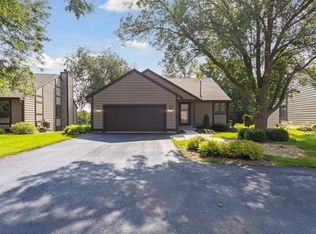
- $510,0004 bd4 ba3.2k sqft720 Waveland Rd, Janesville, WI 53548For Sale
 MLS ID #2026231, Lorri & Tanya Team. SCWMLS
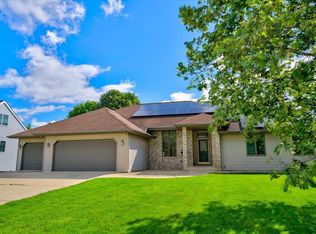
 - $515,0003 bd3 ba2.9k sqft22 S Garfield Ave, Janesville, WI 53545For Sale
 MLS ID #2031716, Lorri & Tanya Team. SCWMLS
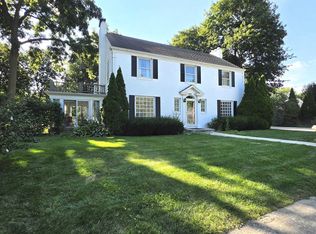
 - $459,9003 bd3 ba2.5k sqft2938 Yale Dr, Janesville, WI 53548For Sale
 MLS ID #2025076, Tammy Lund. SCWMLS
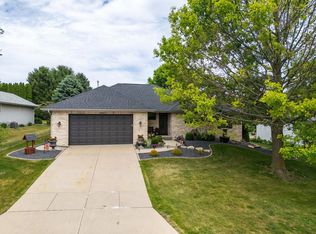
 - $675,0004 bd3 ba3.9k sqft2329 Summit Dr, Janesville, WI 53548For Sale
 MLS ID #2030774, Melissa Selvog. SCWMLS
