Showings begin 10/20. Prepping for photos, etc.
Coming soon
$750,000
1102 N Fairbrook Dr, Waunakee, WI 53597
5beds
4,023sqft
Single Family Residence
Built in 1997
0.25 Acres Lot
$693,200 Zestimate®
$186/sqft
$-- HOA
What's special
- --
- on Zillow
- 371
- views
- 18
- saves
Zillow last checked:
Listing updated:
Listed by:
Tamara McDougal,
EXP Realty, LLC
Source: SCWMLS,MLS#: 2034003
Facts & features
Interior
Bedrooms & bathrooms
- Bedrooms: 5
- Bathrooms: 4
- Full bathrooms: 3
- 1/2 bathrooms: 1
- Main level bathrooms: 1
Primary bedroom
- Level: Upper
- Area: 168
- Dimensions: 14 x 12
Bedroom 2
- Level: Upper
- Area: 100
- Dimensions: 10 x 10
Bedroom 3
- Level: Upper
- Area: 110
- Dimensions: 11 x 10
Bedroom 4
- Level: Upper
- Area: 150
- Dimensions: 10 x 15
Bedroom 5
- Level: Upper
- Area: 121
- Dimensions: 11 x 11
Family room
- Area: 270
- Dimensions: 18 x 15
Kitchen
- Features: Pantry, Kitchen Island, Range/Oven, Refrigerator, Dishwasher, Disposal
- Level: Main
- Area: 169
- Dimensions: 13 x 13
Living room
- Level: Main
- Area: 288
- Dimensions: 18 x 16
Heating
- Forced Air
Cooling
- Central Air
Appliances
- Included: Water Softener Included
- Laundry: Upper Level
Features
- Walk-In Closet(s), Split bedrooms, Internet- Fiber available, Ceiling Fan(s), Primary Bath, Rec Room, Den/Office, Exercise Room, Theater
- Windows: Window Coverings
- Basement: Full,Full Size Windows/Exposed,Finished,Sump Pump,Storage Space,Exposed
- Number of fireplaces: 1
- Fireplace features: Gas, 1 fireplace
Interior area
- Total structure area: 4,023
- Total interior livable area: 4,023 sqft
- Finished area above ground: 2,840
Property
Parking
- Total spaces: 2
- Parking features: 2 car, Attached, Garage Door Opener
- Attached garage spaces: 2
- Has uncovered spaces: Yes
Features
- Levels: Two
- Stories: 2
- Patio & porch: Deck, Patio, Front Porch
- Fencing: Fenced
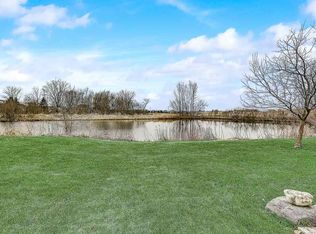
- Body of water: Pond
- Frontage length: Waterfront: 86
Lot
- Size: 0.25 Acres
- Features: Sidewalk
Details
- Parcel number: 080905241390
- Zoning: RES
- Other equipment: Air cleaner
Construction
Type & style
- Home type: SingleFamily
- Architectural style: Contemporary
- Property subtype: Single Family Residence
Materials
- Vinyl Siding
- Foundation: Poured concrete foundatn
Condition
- Year built: 1997
Details
- Builder name: Henson
Utilities & green energy
- Sewer: Public Sewer
- Water: Public
- Utilities for property: Cable Available, Internet - Cable
Community & HOA
Community
- Security: Carbon Monoxide Detector(s), Smoke Detector(s)
- Subdivision: SIXMILE CREEK
Location
- Region: Waunakee
Financial & listing details
- Price per square foot: $186/sqft
- Tax assessed value: $644,900
- Annual tax amount: $9,028
- Date on market: 10/5/2026
- Inclusions: Refrigerator, Range/oven, Dishwasher, Garbage Disposal, Water Softener
- Exclusions: Seller's Personal Property
Estimated market value
$693,200
$659,000 - $728,000
$3,663/mo
Price history
| Date | Event | Price |
|---|---|---|
| 9/5/2001 | Sold | $231,900$58/sqft |
Source: Agent Provided Report a problem | ||
Public tax history
| Year | Property taxes | Tax assessment |
|---|---|---|
| 2024 | $8,510 +3.5% | $519,800 |
| 2023 | $8,225 +2% | $519,800 +26.6% |
| 2022 | $8,065 +0.6% | $410,500 |
| 2021 | $8,014 +3.2% | $410,500 |
| 2020 | $7,765 +5.3% | $410,500 |
| 2019 | $7,371 +0% | $410,500 +18.6% |
| 2018 | $7,371 +0.7% | $346,000 |
| 2017 | $7,321 +1.4% | $346,000 |
| 2016 | $7,219 +1.8% | $346,000 |
| 2015 | $7,094 +2.4% | $346,000 |
| 2014 | $6,925 -8.4% | $346,000 |
| 2013 | $7,564 +6.9% | $346,000 |
| 2012 | $7,079 -3.4% | $346,000 -4.7% |
| 2011 | $7,330 | $363,000 |
| 2010 | $7,330 +2.6% | $363,000 |
| 2009 | $7,142 +5% | $363,000 |
| 2008 | $6,801 -0.1% | $363,000 |
| 2007 | $6,812 +31.5% | $363,000 +23.1% |
| 2006 | $5,182 +11.7% | $294,800 +9.1% |
| 2005 | $4,638 | $270,300 +16.6% |
| 2004 | $4,638 +6.9% | $231,900 |
| 2003 | $4,340 +1.9% | $231,900 |
| 2002 | $4,260 +1.7% | $231,900 +27.6% |
| 2001 | $4,188 -2.8% | $181,700 |
| 2000 | $4,307 | $181,700 |
Find assessor info on the county website
Monthly payment
Est. payment
Payment breakdown
Explore the cost of this home by adjusting the details. Changes won't be saved.Climate risks
Neighborhood: 53597
Nearby schools
Schools provided by the listing agent
- Middle: Waunakee
- High: Waunakee
- District: Waunakee
Source: SCWMLS. This data may not be complete. We recommend contacting the local school district to confirm school assignments for this home.


Similar homes
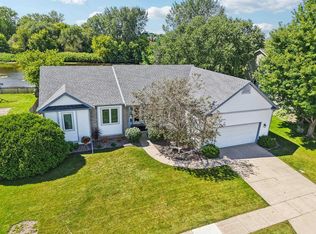
- $780,0004 bd4 ba3.6k sqft200 Fairbrook Dr, Waunakee, WI 53597For Sale
 MLS ID #2022283, Jim A Lowrey. SCWMLS
 - $665,0005 bd4 ba4.2k sqft1001 Pebblebrook Courtyard, Waunakee, WI 53597For Sale
 MLS ID #2027620, Dan Chin Homes Team. SCWMLS
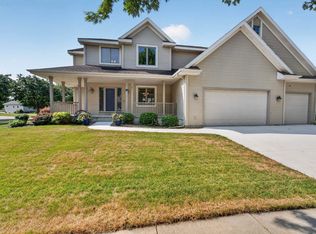
 - $664,9004 bd4 ba3.2k sqft500 Pleasant Valley Pkwy, Waunakee, WI 53597For Sale
 MLS ID #2029932, Kristin Shields. SCWMLS
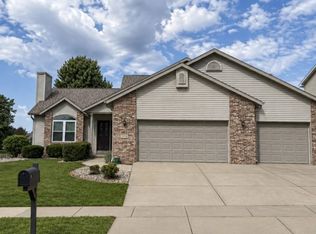
 - $593,0004 bd3 ba2.4k sqft1106 Turnberry Ct, Waunakee, WI 53597For Sale
 MLS ID #2031790, Melissa Hanewicz. SCWMLS
