Coming Soon!
Coming soon
$990,000
1066 Acker Ln, Verona, WI 53593
5beds
3,110sqft
Single Family Residence
Built in 2015
0.29 Acres Lot
$816,100 Zestimate®
$318/sqft
$-- HOA
What's special
- --
- on Zillow
- 44
- views
- 5
- saves
Zillow last checked:
Listing updated:
Listed by:
Matt Winzenried Real Estate Team,
Realty Executives Cooper Spransy,
Lane Manning,
Realty Executives Cooper Spransy
Source: SCWMLS,MLS#: 2034646
Facts & features
Interior
Bedrooms & bathrooms
- Bedrooms: 5
- Bathrooms: 4
- Full bathrooms: 3
- 1/2 bathrooms: 1
- Main level bathrooms: 1
Primary bedroom
- Level: Upper
- Area: 240
- Dimensions: 16 x 15
Bedroom 2
- Level: Upper
- Area: 132
- Dimensions: 12 x 11
Bedroom 3
- Level: Upper
- Area: 132
- Dimensions: 12 x 11
Bedroom 4
- Level: Upper
- Area: 144
- Dimensions: 12 x 12
Bedroom 5
- Level: Lower
- Area: 100
- Dimensions: 10 x 10
Dining room
- Level: Main
- Area: 126
- Dimensions: 14 x 9
Family room
- Area: 120
- Dimensions: 12 x 10
Kitchen
- Features: Pantry, Kitchen Island, Range/Oven, Dishwasher, Microwave
- Level: Main
- Area: 150
- Dimensions: 15 x 10
Living room
- Level: Main
- Area: 221
- Dimensions: 17 x 13
Heating
- Forced Air
Cooling
- Central Air
Appliances
- Included: Water Softener Included
- Laundry: Upper Level
Features
- Walk-In Closet(s), At Least 1 tub, Den/Office, Rec Room, Bonus Room
- Basement: Full,Full Size Windows/Exposed,Sump Pump,Bath/Stubbed,Radon Mitigation System
- Number of fireplaces: 1
- Fireplace features: Gas, 1 fireplace
Interior area
- Total structure area: 3,110
- Total interior livable area: 3,110 sqft
- Finished area above ground: 3,110
Property
Parking
- Total spaces: 3
- Parking features: Additional Parking, Attached, Garage Door Opener
- Attached garage spaces: 3
- Has uncovered spaces: Yes
Features
- Levels: Two
- Stories: 2
Lot
- Size: 0.29 Acres
- Features: Adjacent park/public land
Details
- Parcel number: 060827201772
- Zoning: RES
- Special conditions: Restrictions/Covenants
Construction
Type & style
- Home type: SingleFamily
- Architectural style: Victorian
- Property subtype: Single Family Residence
Materials
- Vinyl Siding
- Foundation: Poured concrete foundatn
Condition
- Year built: 2015
Utilities & green energy
- Sewer: Public Sewer
- Water: Public
- Utilities for property: Cable Available
Community & HOA
Community
- Subdivision: Scenic Ridge
Location
- Region: Verona
Financial & listing details
- Price per square foot: $318/sqft
- Tax assessed value: $653,300
- Annual tax amount: $10,646
- Date on market: 10/14/2026
- Inclusions: Oven/Range, Refrigerator, Disponsal Dishwasher, Microwave, Washer, Dryer
- Exclusions: Seller's personal property
Estimated market value
$816,100
$759,000 - $873,000
$4,521/mo
Price history
| Date | Event | Price |
|---|---|---|
| 6/1/2016 | Listing removed | $450,990$145/sqft |
Source: William Ryan Homes Report a problem | ||
| 5/21/2016 | Listed for sale | $450,990+5.9%$145/sqft |
Source: William Ryan Homes Report a problem | ||
| 5/16/2016 | Sold | $426,023-5.3%$137/sqft |
Source: Public Record Report a problem | ||
| 5/6/2016 | Price change | $449,990-0.2%$145/sqft |
Source: Realty Executives Cooper Spransy #1760998 Report a problem | ||
| 1/13/2016 | Price change | $450,990+0%$145/sqft |
Source: William Ryan Homes Report a problem | ||
| 1/12/2016 | Price change | $450,966+0.2%$145/sqft |
Source: William Ryan Homes Report a problem | ||
| 10/29/2015 | Listed for sale | $449,990$145/sqft |
Source: Realty Executives Cooper Spransy #1760998 Report a problem | ||
Public tax history
| Year | Property taxes | Tax assessment |
|---|---|---|
| 2025 | $10,646 +3.1% | $653,300 |
| 2024 | $10,327 +2% | $653,300 +14.8% |
| 2023 | $10,122 +0.1% | $569,200 |
| 2022 | $10,113 +6.8% | $569,200 +14.8% |
| 2021 | $9,464 -6% | $495,800 |
| 2020 | $10,070 +6% | $495,800 +21% |
| 2019 | $9,500 +0% | $409,800 |
| 2018 | $9,500 +1.1% | $409,800 |
| 2017 | $9,397 +207.1% | $409,800 +200.9% |
| 2016 | $3,060 +24.3% | $136,200 +20.6% |
| 2015 | $2,462 0% | $112,900 |
| 2014 | $2,463 -8.1% | $112,900 |
| 2013 | $2,678 -4% | $112,900 -8.9% |
| 2012 | $2,790 -3.3% | $123,900 |
| 2011 | $2,885 | $123,900 -9.6% |
| 2010 | $2,885 +3.1% | $137,100 |
| 2009 | $2,799 +6.5% | $137,100 |
| 2008 | $2,629 | $137,100 |
Find assessor info on the county website
Monthly payment
Est. payment
Payment breakdown
Explore the cost of this home by adjusting the details. Changes won't be saved.Climate risks
Neighborhood: 53593
Nearby schools
Schools provided by the listing agent
- Elementary: Country View
- Middle: Savanna Oaks
- High: Verona
- District: Verona
Source: SCWMLS. This data may not be complete. We recommend contacting the local school district to confirm school assignments for this home.

Similar homes
- $1,000,0004 bd3 ba4.2k sqft7920 County Road Pd, Verona, WI 53593For Sale
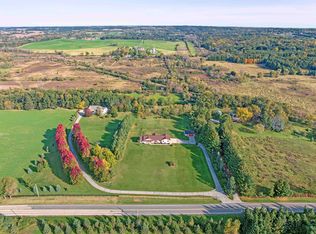 MLS ID #2033102, Dan Chin Homes Team. SCWMLS
 - $1,035,0005 bd4 ba3.4k sqft1285 Retreat Cir, Verona, WI 53593New Construction
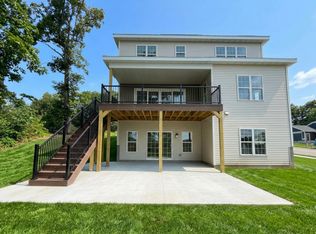 MLS ID #2018310, Matt Winzenried. SCWMLS
 - $895,0004 bd3 ba3.5k sqft2532 Bigler Cir, Verona, WI 53593For Sale
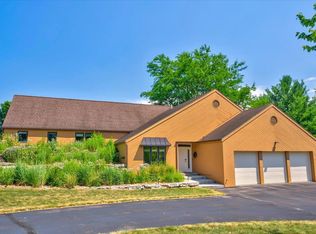 MLS ID #2030663, Laurie Homan. SCWMLS
 - $1,080,0004 bd3 ba3.2k sqft701 Mocha Way, Verona, WI 53593For Sale
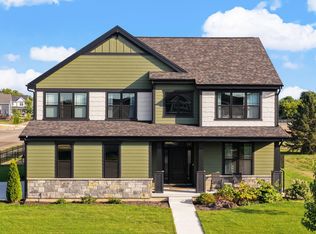 MLS ID #2029105, Bobby Gregorich. SCWMLS
