This stunning Verona home is just down the street from the Ice Age Trail, with a wonderful walking/biking path connecting you to downtown Verona's local restaurants and coffee shops. Walk or bike to brunch, or head out for a sunset hike without starting the car. Also a short walk to the elementary school and park, and just 5 minutes to Epic. Inside, fresh paint, new carpeting, and updated stairs and railing create a bright, welcoming feel, while updated kitchen and bathroom countertops add a modern touch. The finished basement is perfect for movie nights, a home gym, or extra space for the family. The basement is already stubbed for a future bathroom too. Built for comfort and savings, the home features newly blown-in attic insulation and newer windows that boost natural light and cut energy loss. Outside, enjoy a poured concrete basketball court/patio and a fantastic fire pit for cozy nights under the stars. Don't miss this one.
Active
Price cut: $10K (9/14)
$624,900
912 Questa Ridge Trl, Verona, WI 53593
4beds
2,621sqft
Single Family Residence
Built in 2000
10,454 Square Feet Lot
$616,500 Zestimate®
$238/sqft
$-- HOA
What's special
- --
- on Zillow
- 724
- views
- 60
- saves
Zillow last checked:
Listing updated:
Listed by:
Erica L Thompson Colstad,
Stark Company, REALTORS
Source: SCWMLS,MLS#: 2031050
Facts & features
Interior
Bedrooms & bathrooms
- Bedrooms: 4
- Bathrooms: 3
- Full bathrooms: 2
- 1/2 bathrooms: 1
- Main level bathrooms: 1
Primary bedroom
- Level: Upper
- Area: 224
- Dimensions: 16 x 14
Bedroom 2
- Level: Upper
- Area: 110
- Dimensions: 11 x 10
Bedroom 3
- Level: Upper
- Area: 110
- Dimensions: 11 x 10
Bedroom 4
- Level: Upper
- Area: 110
- Dimensions: 11 x 10
Dining room
- Level: Main
- Area: 132
- Dimensions: 12 x 11
Kitchen
- Features: Breakfast Bar, Range/Oven, Refrigerator, Dishwasher, Microwave, Disposal
- Level: Main
- Area: 220
- Dimensions: 20 x 11
Living room
- Level: Main
- Area: 132
- Dimensions: 12 x 11
Heating
- Forced Air
Cooling
- Central Air
Appliances
- Included: Washer, Dryer, Water Softener Included
- Laundry: Main Level
Features
- Walk-In Closet(s), Vaulted Ceiling(s), Internet- Fiber available, Rec Room, Den/Office
- Windows: Low Emissivity Windows, Window Coverings
- Basement: Full,Sump Pump,8'+ Ceiling,Radon Mitigation System
- Number of fireplaces: 1
- Fireplace features: 1 fireplace, Gas
Interior area
- Total structure area: 2,621
- Total interior livable area: 2,621 sqft
- Finished area above ground: 1,996
Video & virtual tour
Property
Parking
- Total spaces: 2
- Parking features: 2 car, Attached
- Attached garage spaces: 2
- Has uncovered spaces: Yes
Features
- Levels: Two
- Stories: 2
- Patio & porch: Patio
Lot
- Size: 10,454 Square Feet
- Features: Adjacent park/public land
Details
- Parcel number: 060823208746
- Zoning: Res
Construction
Type & style
- Home type: SingleFamily
- Architectural style: Colonial
- Property subtype: Single Family Residence
Materials
- Vinyl Siding
Condition
- Year built: 2000
Utilities & green energy
- Sewer: Public Sewer
- Water: Public
- Utilities for property: Cable Available
Community & HOA
Community
- Subdivision: Military Ridge
Location
- Region: Verona
Financial & listing details
- Price per square foot: $238/sqft
- Tax assessed value: $433,900
- Annual tax amount: $7,014
- Date on market: 8/21/2026
- Inclusions: Refrigerator, range/oven, microwave, dishwasher, washer, dryer, disposal, water softener, basement TV projector, screen and speakers, primary suite TV.
- Exclusions: Seller's personal property.
Estimated market value
$616,500
$586,000 - $647,000
$3,383/mo
Price history
| Date | Event | Price |
|---|---|---|
| 9/14/2026 | Price change | $624,900-1.6%$238/sqft |
Source: SCWMLS #2031050 Report a problem | ||
| 8/21/2026 | Listed for sale | $634,900+134.3%$242/sqft |
Source: SCWMLS #2031050 Report a problem | ||
| 3/3/2014 | Sold | $271,000-1.4%$103/sqft |
Source: Public Record Report a problem | ||
| 1/15/2014 | Price change | $274,900-1.8%$105/sqft |
Source: Restaino & Associates, Inc. #1701970 Report a problem | ||
| 11/23/2013 | Listed for sale | $279,900+14.2%$107/sqft |
Source: Restaino & Associates, Inc. #1701970 Report a problem | ||
| 8/11/2011 | Sold | $245,000$93/sqft |
Source: Public Record Report a problem | ||
Public tax history
| Year | Property taxes | Tax assessment |
|---|---|---|
| 2024 | $6,788 +10.2% | $433,900 +23.2% |
| 2023 | $6,162 -0.2% | $352,300 |
| 2022 | $6,174 +9.6% | $352,300 +17.4% |
| 2021 | $5,632 -6.8% | $300,200 |
| 2020 | $6,045 +5% | $300,200 +19.8% |
| 2019 | $5,756 +0% | $250,500 |
| 2018 | $5,756 +2.3% | $250,500 |
| 2017 | $5,624 +4.1% | $250,500 |
| 2016 | $5,402 -0.5% | $250,500 |
| 2015 | $5,430 +0.1% | $250,500 |
| 2014 | $5,423 -2.9% | $250,500 |
| 2013 | $5,588 -3.9% | $250,500 -3.7% |
| 2012 | $5,814 +7.1% | $260,100 |
| 2011 | $5,431 | $260,100 |
| 2010 | $5,431 +2.8% | $260,100 |
| 2009 | $5,282 +6.1% | $260,100 |
| 2008 | $4,978 -0.7% | $260,100 |
| 2007 | $5,014 -5.8% | $260,100 +27.3% |
| 2006 | $5,325 +9.6% | $204,400 |
| 2005 | $4,859 | $204,400 |
| 2004 | $4,859 +2.5% | $204,400 |
| 2003 | $4,739 +2.7% | $204,400 |
| 2002 | $4,613 -1.3% | $204,400 +16.6% |
| 2001 | $4,673 +177% | $175,300 +201.2% |
| 2000 | $1,687 | $58,200 |
Find assessor info on the county website
Monthly payment
Est. payment
Payment breakdown
Explore the cost of this home by adjusting the details. Changes won't be saved.Climate risks
Neighborhood: 53593
Nearby schools
Schools provided by the listing agent
- Elementary: Glacier Edge
- Middle: Savanna Oaks
- High: Verona
- District: Verona
Source: SCWMLS. This data may not be complete. We recommend contacting the local school district to confirm school assignments for this home.
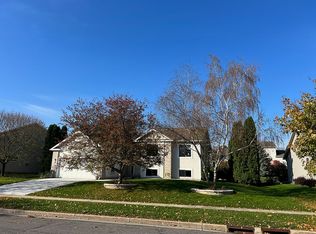
Similar homes
- $449,9004 bd2 ba1.7k sqft535 Goldenrod Cir, Verona, WI 53593For Sale
 MLS ID #2034166, Hansen Home Team. SCWMLS
 - $659,9004 bd3 ba2.1k sqft1608 Eagle Eye St, Verona, WI 53593New Construction
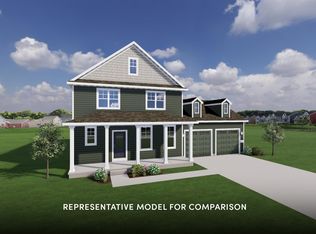 MLS ID #2034317, Scott Kramer. SCWMLS
 - $625,0005 bd4 ba2.7k sqft3110 Winter Park Pl, Madison, WI 53719For Sale
 MLS ID #2033953, Sue Jiang. SCWMLS
 - $475,0003 bd3 ba2.2k sqft420 Melody Ln, Verona, WI 53593For Sale
 MLS ID #2033721, Hansen Home Team. SCWMLS
