This spacious contemporary home on Madison’s west side is situated on a large desirable corner lot in a quiet cul-de-sac. Walk to nearby parks, the Ice Age Trail & elementary school. Epic, Target, Hyvee, & many other shopping/dining options are a short drive away. The main level is expansive with tall ceilings & tons of natural light. Both the formal living room & family room feature a gas fireplace. The kitchen includes stainless steel appliances, plenty of cabinets, plus a pantry closet for extra storage. A flex space on the main level could function as a kid’s play space or an office. The large primary bedroom with vaulted ceilings includes its own walk-in closet & bathroom with walk-in shower, jacuzzi tub & double vanity. Also upstairs are 3 additional bedrooms & another bathroom. The unfinished basement provides opportunity to expand the home while an attached is a 3-car garage exists for all your storage needs. Don’t miss this gorgeous move-in ready home!
Active
$630,000
2 Cranbrook Cir, Madison, WI 53719
4beds
2,735sqft
Single Family Residence
Built in 1995
0.37 Acres Lot
$628,600 Zestimate®
$230/sqft
$-- HOA
What's special
- --
- on Zillow
- 754
- views
- 44
- saves
Zillow last checked:
Listing updated:
Listed by:
Ryan Parkos,
Coldwell Banker Real Estate Group
Source: SCWMLS,MLS#: 2030762
Facts & features
Interior
Bedrooms & bathrooms
- Bedrooms: 4
- Bathrooms: 3
- Full bathrooms: 2
- 1/2 bathrooms: 1
- Main level bathrooms: 1
Primary bedroom
- Level: Upper
- Area: 273
- Dimensions: 21 x 13
Bedroom 2
- Level: Upper
- Area: 100
- Dimensions: 10 x 10
Bedroom 3
- Level: Upper
- Area: 150
- Dimensions: 15 x 10
Bedroom 4
- Level: Upper
- Area: 132
- Dimensions: 11 x 12
Dining room
- Level: Main
- Area: 154
- Dimensions: 14 x 11
Family room
- Area: 300
- Dimensions: 20 x 15
Kitchen
- Features: Pantry, Kitchen Island, Range/Oven, Refrigerator, Dishwasher, Microwave, Disposal
- Level: Main
- Area: 144
- Dimensions: 12 x 12
Living room
- Level: Main
- Area: 176
- Dimensions: 16 x 11
Heating
- Forced Air
Cooling
- Central Air
Appliances
- Included: Washer, Dryer, Water Softener Included
- Laundry: Main Level
Features
- Walk-In Closet(s), Vaulted Ceiling(s), At Least 1 tub, Internet- Fiber available, Ceiling Fan(s), Primary Bath, Den/Office
- Basement: Full,Sump Pump
- Number of fireplaces: 2
- Fireplace features: Gas, 2 fireplaces
Interior area
- Total structure area: 2,735
- Total interior livable area: 2,735 sqft
- Finished area above ground: 2,735
Property
Parking
- Total spaces: 3
- Parking features: Additional Parking, Attached, Garage Door Opener
- Attached garage spaces: 3
- Has uncovered spaces: Yes
Features
- Levels: Two
- Stories: 2
- Patio & porch: Deck, Front Porch
Lot
- Size: 0.37 Acres
- Dimensions: 124' x 128'
- Features: Cul-De-Sac, Corner Lot
Details
- Parcel number: 060811109136
- Zoning: SR-C1
Construction
Type & style
- Home type: SingleFamily
- Architectural style: Contemporary
- Property subtype: Single Family Residence
Materials
- Vinyl Siding, Brick
- Foundation: Poured concrete foundatn
Condition
- Year built: 1995
Utilities & green energy
- Sewer: Public Sewer
- Water: Public
- Utilities for property: Cable Available, Internet - Cable
Community & HOA
Community
- Subdivision: Country Grove
Location
- Region: Madison
Financial & listing details
- Price per square foot: $230/sqft
- Tax assessed value: $603,600
- Annual tax amount: $10,896
- Date on market: 8/18/2026
- Inclusions: refrigerator, range, dishwasher, microwave, washer & dryer, 2 spare doors in garage, basement shelving
- Exclusions: sellers' personal property
Estimated market value
$628,600
$597,000 - $660,000
$3,353/mo
Price history
| Date | Event | Price |
|---|---|---|
| 8/25/2026 | Listed for sale | $630,000+36.4%$230/sqft |
Source: SCWMLS #2030762 Report a problem | ||
| 6/16/2021 | Sold | $462,000+2.7%$169/sqft |
Source: Public Record Report a problem | ||
| 3/22/2021 | Pending sale | $450,000$165/sqft |
Source: SCWMLS #1904050 Report a problem | ||
| 3/17/2021 | Listed for sale | $450,000$165/sqft |
Source: SCWMLS #1904050 Report a problem | ||
Public tax history
| Year | Property taxes | Tax assessment |
|---|---|---|
| 2025 | $10,896 +1.4% | $603,600 +10% |
| 2024 | $10,741 +4% | $548,700 +7% |
| 2023 | $10,332 | $512,800 +11% |
| 2022 | -- | $462,000 +8.1% |
| 2021 | -- | $427,400 +4% |
| 2020 | -- | $411,000 +3% |
| 2019 | $8,616 | $399,000 +1.2% |
| 2018 | $8,616 -2.1% | $394,400 +2% |
| 2017 | $8,804 +1% | $386,700 +5% |
| 2016 | $8,713 +2% | $368,300 +2% |
| 2014 | $8,539 +6.9% | $361,100 +5% |
| 2013 | $7,990 -1.9% | $343,900 |
| 2012 | $8,141 +1.9% | $343,900 -3% |
| 2011 | $7,990 +3.6% | $354,500 |
| 2010 | $7,715 +4.8% | $354,500 -3% |
| 2009 | $7,364 +3.2% | $365,500 -2% |
| 2008 | $7,135 -3.3% | $373,000 -2% |
| 2007 | $7,376 -0.1% | $380,600 |
| 2006 | $7,382 -0.7% | $380,600 +5% |
| 2005 | $7,436 -0.8% | $362,500 +6% |
| 2004 | $7,498 +4.6% | $342,000 |
| 2003 | $7,168 +2.6% | $342,000 +13.4% |
| 2002 | $6,984 +2.1% | $301,700 +7% |
| 2001 | $6,839 +13.7% | $282,000 +17% |
| 2000 | $6,015 | $241,000 |
Find assessor info on the county website
Monthly payment
Est. payment
Payment breakdown
Explore the cost of this home by adjusting the details. Changes won't be saved.Climate risks
Neighborhood: Country Grove
Nearby schools
Schools provided by the listing agent
- Elementary: Chavez
- Middle: Toki
- High: Memorial
- District: Madison
Source: SCWMLS. This data may not be complete. We recommend contacting the local school district to confirm school assignments for this home.
Similar homes
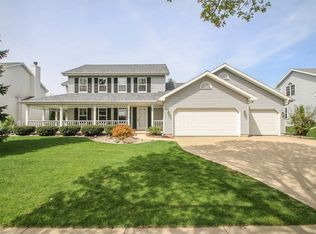
- $559,0004 bd3 ba2.7k sqft7705 Crawling Stone Rd, Madison, WI 53719For Sale
 MLS ID #2034178, Liz Quinn. SCWMLS
 - $519,9003 bd3 ba2.3k sqft7235 Arctic Fox Dr, Madison, WI 53719For Sale
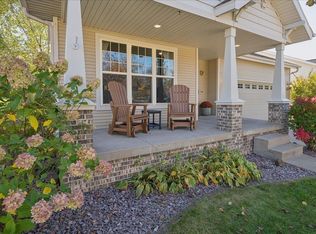 MLS ID #2034518, April Johnson. SCWMLS
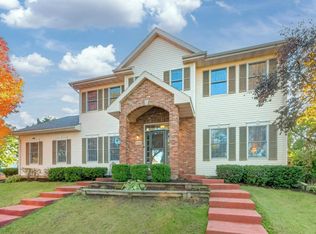
 - $625,0005 bd4 ba2.7k sqft3110 Winter Park Pl, Madison, WI 53719For Sale
 MLS ID #2033953, Sue Jiang. SCWMLS
 - $700,0004 bd4 ba3.7k sqft7201 Countrywood Ln, Madison, WI 53719For Sale
 MLS ID #2033626, Doug Noot. SCWMLS
