Enjoy all that Hawk's Landing has to offer in this meticulously maintained, custom 4 bedroom, 3.5-bath two-story condo. Designed with an open, bright floor plan, this exceptional home blends elegant finishes w/ comfortable everyday living. The gourmet kitchen is a true showpiece, featuring premium Sub-Zero & Wolf appliances, double ovens, abundant cabinetry & an oversized snack bar. The breathtaking two-story living room features a gorgeous stone fireplace w/ a vaulted ceiling, large formal dining room & spacious eat-in dinette. Main floor master suite w/ large walk-in closet & private bathroom w/ double vanity, whirlpool tub & tiled shower. The second floor has 2 large bedrooms, full bath & loft/office. The finished lower level adds even more living space, including a fourth bedroom, full bath, & large rec room. Additional highlights include freshly repainted interiors, an incredible remodeled laundry area, beautiful hardwood floors, a newer Trex deck & 3 fireplaces.
Active
$900,000
9077 Bentley Grn, Verona, WI 53593
4beds
4,207sqft
Townhouse
Built in 2008
-- sqft lot
$868,500 Zestimate®
$214/sqft
$581/mo HOA
What's special
- --
- on Zillow
- 957
- views
- 35
- saves
Zillow last checked:
Listing updated:
Listed by:
Joe Armentrout,
Pinnacle Real Estate Group LLC
Source: SCWMLS,MLS#: 2032340
Facts & features
Interior
Bedrooms & bathrooms
- Bedrooms: 4
- Bathrooms: 4
- Full bathrooms: 3
- 1/2 bathrooms: 1
- Main level bathrooms: 2
Primary bedroom
- Level: Main
- Area: 252
- Dimensions: 18 x 14
Bedroom 2
- Level: Upper
- Area: 252
- Dimensions: 18 x 14
Bedroom 3
- Level: Upper
- Area: 272
- Dimensions: 17 x 16
Bedroom 4
- Level: Lower
- Area: 252
- Dimensions: 18 x 14
Dining room
- Level: Main
- Area: 154
- Dimensions: 14 x 11
Kitchen
- Features: Breakfast Bar, Pantry, Kitchen Island, Range/Oven, Refrigerator, Dishwasher, Microwave, Disposal
- Level: Main
- Area: 288
- Dimensions: 18 x 16
Living room
- Level: Main
- Area: 340
- Dimensions: 20 x 17
Heating
- Forced Air
Cooling
- Central Air
Appliances
- Included: Water softener included
- Laundry: Main Level
Features
- Walk-In Closet(s), Great room, Vaulted Ceiling(s), At Least 1 tub, Rec Room, Loft
- Flooring: Wood or sim. wood floors
- Basement: Full,Full Size Windows/Exposed,Finished,Sump Pump,8ft + Ceiling,Radon Mitigation System
- Has fireplace: Yes
- Fireplace features: Gas, 3+ fireplaces
- Common walls with other units/homes: 1 Common Wall
Interior area
- Total structure area: 4,207
- Total interior livable area: 4,207 sqft
- Finished area above ground: 3,187
Video & virtual tour
Property
Parking
- Total spaces: 2
- Parking features: 2 car Garage, Attached, Garage Door Opener
- Attached garage spaces: 2
Features
- Patio & porch: Deck/Balcony, Patio
- Exterior features: Private Entrance
Details
- Parcel number: 070834214028
- Zoning: SR-V2
Construction
Type & style
- Home type: Townhouse
- Property subtype: Townhouse
Materials
- Brick, Stucco, Stone
- Foundation: Poured concrete foundatn
Condition
- Year built: 2008
Utilities & green energy
- Sewer: Public Sewer
- Water: Public
- Utilities for property: Cable/Satellite Available
Community & HOA
Community
- Features: Common Green Space
HOA
- Has HOA: Yes
- Services included: Trash, Snow Removal, Common area maintenance, Common area insurance, Reserve fund, Lawn maintenance
- HOA fee: $581 monthly
Location
- Region: Verona
Financial & listing details
- Price per square foot: $214/sqft
- Tax assessed value: $725,700
- Annual tax amount: $12,909
- Date on market: 9/10/2026
- Inclusions: Range/oven, refrigerator, dishwasher, microwave, water softener, all window coverings, shelf unit in the office
- Exclusions: Seller's personal property, washer/dryer, 3 mirrors in the dining room
Estimated market value
$868,500
$825,000 - $912,000
$3,818/mo
Price history
| Date | Event | Price |
|---|---|---|
| 9/10/2026 | Listed for sale | $900,000+85.6%$214/sqft |
Source: SCWMLS #2032340 Report a problem | ||
| 10/2/2019 | Sold | $485,000-2%$115/sqft |
Source: Public Record Report a problem | ||
| 7/19/2019 | Listed for sale | $494,900+15.1%$118/sqft |
Source: Stark Company, REALTORS #1863708 Report a problem | ||
| 6/15/2010 | Sold | $429,900$102/sqft |
Source: Public Record Report a problem | ||
Public tax history
| Year | Property taxes | Tax assessment |
|---|---|---|
| 2024 | $13,139 +6.9% | $671,200 +10% |
| 2023 | $12,294 | $610,200 +12% |
| 2022 | -- | $544,800 +8% |
| 2021 | -- | $504,400 +4% |
| 2020 | -- | $485,000 -4.4% |
| 2019 | $11,124 | $507,300 +2% |
| 2018 | $11,124 +0.4% | $497,400 +4% |
| 2017 | $11,080 +7.2% | $478,300 +3% |
| 2016 | $10,334 -0.1% | $464,400 +8% |
| 2014 | $10,340 +5.2% | $430,000 |
| 2013 | $9,827 -4.8% | $430,000 +0% |
| 2012 | $10,328 +5.1% | $429,900 |
| 2011 | $9,827 +10.3% | $429,900 +6.4% |
| 2010 | $8,912 -16.1% | $404,000 -22.3% |
| 2009 | $10,624 +163.8% | $520,000 +149% |
| 2008 | $4,027 | $208,800 |
Find assessor info on the county website
Monthly payment
Est. payment
Payment breakdown
Explore the cost of this home by adjusting the details. Changes won't be saved.Climate risks
Neighborhood: Hawk's Landing
Nearby schools
Schools provided by the listing agent
- Elementary: Olson
- Middle: Toki
- High: Memorial
- District: Madison
Source: SCWMLS. This data may not be complete. We recommend contacting the local school district to confirm school assignments for this home.


Similar homes
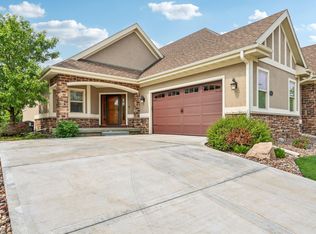
- $850,0004 bd4 ba4k sqft1802 Autumn Hill Dr, Verona, WI 53593For Sale
 MLS ID #2026512, Amy Lessing. SCWMLS
 - $899,9904 bd4 ba3.6k sqft9101 Settlers Rd, Madison, WI 53717For Sale
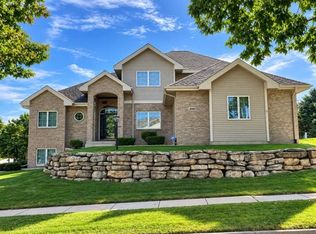 MLS ID #2034195, Nicole Bunbury Sjowall. SCWMLS
 - $825,0004 bd4 ba4.2k sqft1801 Maplecrest Dr, Verona, WI 53593For Sale
 MLS ID #2021979, Mary Duff. SCWMLS
 - $895,0004 bd3 ba3.5k sqft2532 Bigler Cir, Verona, WI 53593For Sale
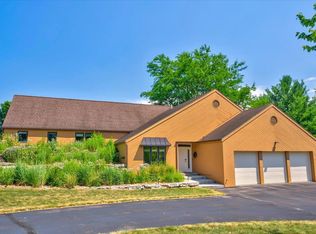 MLS ID #2030663, Laurie Homan. SCWMLS
