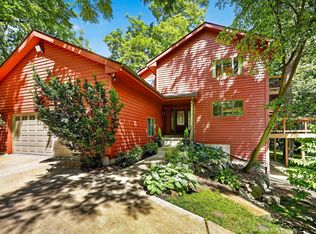
Stunning stand-alone condo in desirable Settler Hill within Blackhawk! Grand 2-story entry opens to living room w/ 14' ceilings & floor-to-ceiling stone gas FP. Chef’s kitchen features granite & Quartz counters, white cabinets, SS appls: Bosch induction cooktop, Bosch dishwasher, GE oven, LG fridge, breakfast bar & dinette w/ built-ins. Custom bar w/ copper sink, wine fridge & mini-freezer. Private office w/ floor-to-ceiling built-ins & fireplace. Two spacious primary suites w/ adjoining baths. Sunroom w/ tile floors. Upper level offers loft w/ 3rd fireplace, 3rd bed, full bath & sauna. Exposed unfinished LL provides future expansion potential. ADT security system. 2-car attached garage. Exceptional space & maintenance-free living! Ultimate UHP included.
Offer-show
Price cut: $51K (10/8)
$799,000
62 Settler Hill Cir, Madison, WI 53717
3beds
3,706sqft
Townhouse
Built in 2006
-- sqft lot
$775,100 Zestimate®
$216/sqft
$831/mo HOA
What's special
- --
- on Zillow
- 528
- views
- 27
- saves
Zillow last checked:
Listing updated:
Listed by:
Amy Lessing,
Compass Real Estate Wisconsin,
Sherry Lessing,
Compass Real Estate Wisconsin
Source: SCWMLS,MLS#: 2031753
Facts & features
Interior
Bedrooms & bathrooms
- Bedrooms: 3
- Bathrooms: 4
- Full bathrooms: 3
- 1/2 bathrooms: 1
- Main level bathrooms: 3
Primary bedroom
- Level: Main
- Area: 210
- Dimensions: 15 x 14
Bedroom 2
- Level: Main
- Area: 210
- Dimensions: 15 x 14
Bedroom 3
- Level: Upper
- Area: 176
- Dimensions: 16 x 11
Kitchen
- Features: Breakfast Bar, Pantry, Kitchen Island, Range/Oven, Refrigerator, Dishwasher, Microwave, Disposal
- Level: Main
- Area: 204
- Dimensions: 17 x 12
Living room
- Level: Main
- Area: 480
- Dimensions: 30 x 16
Heating
- Forced Air
Cooling
- Central Air
Appliances
- Included: Washer, Dryer, Water softener included
- Laundry: Main Level
Features
- Walk-In Closet(s), Great room, Vaulted Ceiling(s), Wet Bar, At Least 1 tub, Den/Office, Sun Room, Loft
- Flooring: Wood or sim. wood floors
- Basement: Full,Full Size Windows/Exposed,Sump Pump,Bath/Stubbed,Radon Mitigation System
- Has fireplace: Yes
- Fireplace features: Gas, 3+ fireplaces
Interior area
- Total structure area: 3,706
- Total interior livable area: 3,706 sqft
- Finished area above ground: 3,706
Property
Parking
- Total spaces: 2
- Parking features: 2 car Garage, Attached, Garage Door Opener
- Attached garage spaces: 2
Features
- Patio & porch: Patio
Details
- Parcel number: 070815309252
- Zoning: SR-V2
- Other equipment: Air cleaner, Air exchanger
Construction
Type & style
- Home type: Townhouse
- Property subtype: Townhouse
Materials
- Brick, Engineered Wood
- Foundation: Poured concrete foundatn
Condition
- Year built: 2006
Details
- Builder name: Holley/Schenk
- Warranty included: Yes
Utilities & green energy
- Sewer: Public Sewer
- Water: Public
- Utilities for property: Cable/Satellite Available, Internet - Cable
Community & HOA
Community
- Features: Sauna
- Security: Security System
HOA
- Has HOA: Yes
- Services included: Trash, Snow Removal, Common area maintenance, Common area insurance, Reserve fund, Lawn maintenance
- HOA fee: $831 monthly
Location
- Region: Madison
Financial & listing details
- Price per square foot: $216/sqft
- Tax assessed value: $885,400
- Annual tax amount: $14,270
- Date on market: 9/1/2026
- Inclusions: Refrigerator, Range/Oven, Dishwasher, Microwave, Washer, Dryer, All Window Coverings, Bar area mini-wine fridge, mini-freezer, Office TV, mount & all components, Bedroom TV & mount
- Exclusions: Seller's Personal Property, lower level refrigerator, mini-wine fridge, full size wine fridge, RO System (rented)
Estimated market value
$775,100
$736,000 - $814,000
$3,900/mo
Price history
| Date | Event | Price |
|---|---|---|
| 10/8/2026 | Price change | $799,000-6%$216/sqft |
Source: SCWMLS #2031753 Report a problem | ||
| 9/1/2026 | Price change | $850,000-2.9%$229/sqft |
Source: SCWMLS #2031753 Report a problem | ||
| 7/30/2026 | Listed for sale | $875,000+49.6%$236/sqft |
Source: SCWMLS #2027698 Report a problem | ||
| 5/28/2015 | Sold | $585,000-0.8%$158/sqft |
Source: Public Record Report a problem | ||
| 3/13/2015 | Listed for sale | $589,900-15.6%$159/sqft |
Source: First Weber Group #1739100 Report a problem | ||
| 9/12/2014 | Listing removed | $699,000$189/sqft |
Source: Stark Company, Realtors #1696911 Report a problem | ||
| 6/18/2014 | Price change | $699,000-6.7%$189/sqft |
Source: Stark Company Realtors #1696911 Report a problem | ||
| 6/3/2014 | Price change | $749,000-2.6%$202/sqft |
Source: Stark Company Realtors #1696911 Report a problem | ||
| 5/7/2014 | Price change | $769,000-2.5%$208/sqft |
Source: Stark Company Realtors #1696911 Report a problem | ||
| 4/8/2014 | Price change | $789,000-2.5%$213/sqft |
Source: Stark Company Realtors #1696911 Report a problem | ||
| 3/1/2014 | Price change | $809,000-2.4%$218/sqft |
Source: Stark Company Realtors #1696911 Report a problem | ||
| 2/2/2014 | Price change | $829,000-2.4%$224/sqft |
Source: Stark Company Realtors #1696911 Report a problem | ||
| 11/8/2013 | Price change | $849,000-5.6%$229/sqft |
Source: Stark Company Realtors #1696911 Report a problem | ||
| 9/14/2013 | Listed for sale | $899,000-10.1%$243/sqft |
Source: Stark Company Realtors #1696911 Report a problem | ||
| 10/17/2006 | Sold | $1,000,000+2757.1%$270/sqft |
Source: Public Record Report a problem | ||
| 2/20/2006 | Sold | $35,000$9/sqft |
Source: Public Record Report a problem | ||
Public tax history
| Year | Property taxes | Tax assessment |
|---|---|---|
| 2025 | $14,270 -5.3% | $851,300 +6% |
| 2024 | $15,069 +10% | $803,100 +10% |
| 2023 | $13,696 | $730,100 +8% |
| 2022 | -- | $676,000 +7% |
| 2021 | -- | $631,800 +8% |
| 2020 | -- | $585,000 |
| 2019 | $12,013 | $585,000 |
| 2018 | $12,013 -4.8% | $585,000 |
| 2017 | $12,624 -7.6% | $585,000 |
| 2016 | $13,668 -26.5% | $585,000 -25.9% |
| 2014 | $18,605 -10.6% | $790,000 -8.9% |
| 2013 | $20,816 +0.6% | $867,000 -2% |
| 2012 | $20,691 -0.6% | $884,700 -6% |
| 2011 | $20,816 -0.2% | $941,200 -2% |
| 2010 | $20,863 +6.4% | $960,400 -2% |
| 2009 | $19,612 +6.4% | $980,000 -2% |
| 2008 | $18,431 -0.8% | $1,000,000 |
| 2007 | $18,584 +1226.5% | $1,000,000 +1229.8% |
| 2006 | $1,401 +0% | $75,200 +5% |
| 2005 | $1,400 -15.6% | $71,600 +2% |
| 2000 | $1,658 | $70,200 |
Find assessor info on the county website
Monthly payment
Est. payment
Payment breakdown
Explore the cost of this home by adjusting the details. Changes won't be saved.Climate risks
Neighborhood: Blackhawk
Nearby schools
Schools provided by the listing agent
- Elementary: Pope Farm
- Middle: Kromrey
- High: Middleton
- District: Middleton-Cross Plains
Source: SCWMLS. This data may not be complete. We recommend contacting the local school district to confirm school assignments for this home.

Similar homes
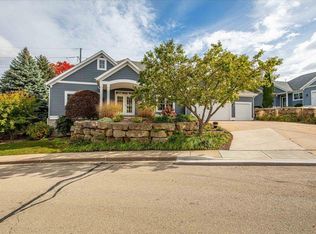
- $699,9005 bd4 ba3.2k sqft214 N High Point Rd, Madison, WI 53717For Sale
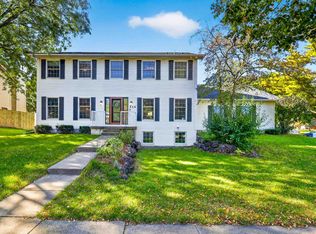 MLS ID #2034263, Claire Nading. SCWMLS
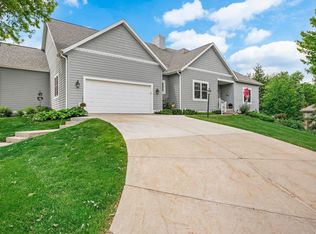
 - $789,0004 bd3 ba2.8k sqft7116 Applewood Dr, Madison, WI 53719For Sale
 MLS ID #2029049, Jason Berning. SCWMLS
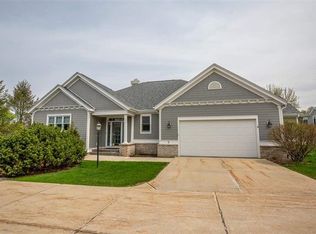
 - $990,0005 bd5 ba4.1k sqft9714 Trappers Trl, Middleton, WI 53562For Sale
 MLS ID #2034983, Josh Blasi. SCWMLS
 - $837,5004 bd4 ba4.1k sqft1 White Oaks Ln, Madison, WI 53711For Sale
 MLS ID #2024556, Denise Holmes. SCWMLS
