Showings start 9/9! Immaculate Bentley Green condo offering the perfect blend of modern design and spacious living. Built by DeNoble & Temple, this stunning home features thoughtful details including real oak hardwood floors, solid core doors, crown molding and rounded corners throughout. The Kitchen features maple cabinets, granite counters w/tile backsplash, stainless steel appliances & pantry. Kitchen opens to the dining and living room overlooking a serene pond. Living room features a gas fireplace and leads to a maintenance-free deck. French doors lead to private office. Main floor primary suite with walk-in closet and spacious en-suite bath. 2nd full bedroom with walk-through bath. Laundry room leads to zero-barrier 2-car garage. Lower level features a Rec Room w/ 2nd gas fireplace & walkout to patio, Game/exercise area, 3rd full bed and full bath. Ample unfinished space. Updates: Radon system, HVAC '24, water heater '23, water soft '22.
Offer-no show
$725,000
9049 Bentley Grn, Verona, WI 53593
3beds
2,683sqft
Half Duplex
Built in 2010
-- sqft lot
$720,000 Zestimate®
$270/sqft
$581/mo HOA
What's special
- --
- on Zillow
- 204
- views
- 4
- saves
Zillow last checked:
Listing updated:
Listed by:
Amy Lessing,
Compass Real Estate Wisconsin,
Sherry Lessing,
Compass Real Estate Wisconsin
Source: SCWMLS,MLS#: 2031919
Facts & features
Interior
Bedrooms & bathrooms
- Bedrooms: 3
- Bathrooms: 3
- Full bathrooms: 3
- Main level bathrooms: 2
Primary bedroom
- Level: Main
- Area: 195
- Dimensions: 15 x 13
Bedroom 2
- Level: Main
- Area: 132
- Dimensions: 12 x 11
Bedroom 3
- Level: Lower
- Area: 143
- Dimensions: 13 x 11
Family room
- Area: 288
- Dimensions: 18 x 16
Kitchen
- Features: Breakfast Bar, Pantry, Kitchen Island, Range/Oven, Refrigerator, Dishwasher, Microwave, Disposal
- Level: Main
- Area: 272
- Dimensions: 17 x 16
Living room
- Level: Main
- Area: 270
- Dimensions: 18 x 15
Heating
- Forced Air
Cooling
- Central Air
Appliances
- Included: Washer, Dryer, Water softener included
- Laundry: Main Level
Features
- Walk-In Closet(s), Jetted bathtub, At Least 1 tub, Smart doorbell, Den/Office, Game Room
- Flooring: Wood or sim. wood floors
- Windows: Window Coverings
- Basement: Full,Walk-Out Access,Partially Finished,Sump Pump,8ft + Ceiling,Radon Mitigation System
- Number of fireplaces: 2
- Fireplace features: 2 fireplaces, Gas
- Common walls with other units/homes: 1 Common Wall,End Unit
Interior area
- Total structure area: 2,683
- Total interior livable area: 2,683 sqft
- Finished area above ground: 1,739
Property
Parking
- Total spaces: 2
- Parking features: 2 car Garage, Attached, Garage Door Opener, Concrete
- Attached garage spaces: 2
Features
- Patio & porch: Deck/Balcony, Patio
- Exterior features: Private Entrance
- Waterfront features: Pond
Details
- Parcel number: 070834214135
- Zoning: SR-V2
- Other equipment: Air cleaner
Construction
Type & style
- Home type: SingleFamily
- Property subtype: Half Duplex
Materials
- Brick, Stucco
- Foundation: Poured concrete foundatn
Condition
- Year built: 2010
Details
- Builder name: Denoble/Temple
Utilities & green energy
- Sewer: Public Sewer
- Water: Public
- Utilities for property: Cable/Satellite Available, Internet - Cable
Community & HOA
Community
- Features: Common Green Space
HOA
- Has HOA: Yes
- Services included: Trash, Snow Removal, Common area maintenance, Common area insurance, Reserve fund, Lawn maintenance
- HOA fee: $581 monthly
Location
- Region: Verona
Financial & listing details
- Price per square foot: $270/sqft
- Tax assessed value: $669,500
- Annual tax amount: $11,881
- Date on market: 9/3/2026
- Inclusions: Range/Oven, Dishwasher, Microwave, Refrigerator, Beverage Refrigerator, Washer, Dryer, All Window Coverings, Workbench with backboard
- Exclusions: Seller's personal property, Unfinished Basement Freezer & Garage Refrigerator
Estimated market value
$720,000
$684,000 - $756,000
$3,294/mo
Price history
| Date | Event | Price |
|---|---|---|
| 9/15/2026 | Pending sale | $725,000$270/sqft |
Source: SCWMLS #2031919 Report a problem | ||
| 9/8/2026 | Listed for sale | $725,000+62%$270/sqft |
Source: SCWMLS #2031919 Report a problem | ||
| 9/17/2019 | Sold | $447,500-0.5%$167/sqft |
Source: Public Record Report a problem | ||
| 7/31/2019 | Price change | $449,900-4.3%$168/sqft |
Source: Redfin Corporation #1858252 Report a problem | ||
| 6/21/2019 | Price change | $469,900-4.1%$175/sqft |
Source: Redfin Corporation #1858252 Report a problem | ||
| 5/23/2019 | Listed for sale | $489,900+20.1%$183/sqft |
Source: Redfin Corporation #1858252 Report a problem | ||
| 6/15/2010 | Sold | $407,800$152/sqft |
Source: Public Record Report a problem | ||
Public tax history
| Year | Property taxes | Tax assessment |
|---|---|---|
| 2024 | $12,121 +6.9% | $619,200 +10% |
| 2023 | $11,341 | $562,900 +12% |
| 2022 | -- | $502,600 +8% |
| 2021 | -- | $465,400 +4% |
| 2020 | -- | $447,500 -4.1% |
| 2019 | $10,039 | $466,800 +2% |
| 2018 | $10,039 -0.1% | $457,600 +4% |
| 2017 | $10,048 +3.5% | $440,000 +3% |
| 2016 | $9,704 -0.1% | $427,000 +5.7% |
| 2014 | $9,710 +5.2% | $404,000 |
| 2013 | $9,230 -4.9% | $404,000 |
| 2012 | $9,701 +5.1% | $404,000 |
| 2011 | $9,230 +81.6% | $404,000 +74.2% |
| 2010 | $5,083 | $231,900 |
Find assessor info on the county website
Monthly payment
Est. payment
Payment breakdown
Explore the cost of this home by adjusting the details. Changes won't be saved.Climate risks
Neighborhood: Hawk's Landing
Nearby schools
Schools provided by the listing agent
- Elementary: Olson
- Middle: Toki
- High: Memorial
- District: Madison
Source: SCWMLS. This data may not be complete. We recommend contacting the local school district to confirm school assignments for this home.


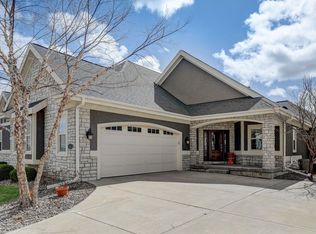
Similar homes
- $850,0004 bd4 ba4k sqft1802 Autumn Hill Dr, Verona, WI 53593For Sale
 MLS ID #2026512, Amy Lessing. SCWMLS
 - $699,9002 bd2 ba2.6k sqft9002 Hawks Reserve Ln Unit 201, Verona, WI 53593For Sale
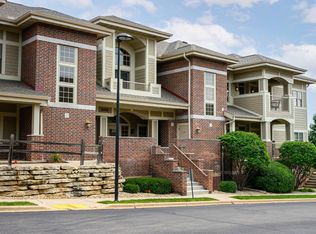 MLS ID #2030299, Julie Bernauer. SCWMLS
 - $799,0004 bd3 ba2.8k sqft7116 Applewood Dr, Madison, WI 53719For Sale
 MLS ID #2029049, Jason Berning. SCWMLS
 - $715,0004 bd4 ba2.7k sqft418 Augusta Dr, Madison, WI 53717For Sale
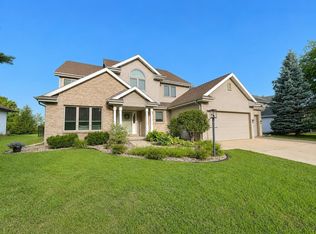 MLS ID #2031111, Wanda Roche. SCWMLS
