The last Bentley Green luxury townhome condos are complete! Built by Ganser Construction, these 2800+ sq. ft. townhomes offer luxury finishes thru-out in this highly sought after condo community. Relax on the main floor in the living room w/ gas fireplace. Entertain in the open kitchen, dinette or screened porch. Kit offers island w/b-bar, Quartz counters, custom cabs, SS appls & pantry. Upper level has Primary w/ WIC & en suite bath w/tiled shower, Quartz counters & custom cabs. 2 add'l BRs, full bath & laundry. Lower level offers den/office space & 1/2 bath. 2-car att. garage. Fantastic location within Hawk's Landing, just minutes from shops & restaurants.
For sale
$799,000
9074 Paddington Pkwy, Verona, WI 53593
3beds
2,808sqft
:
Get pre-qualified$5,803/mo
Townhouse
Built in 2025
-- sqft lot
$-- Zestimate®
$285/sqft
$578/mo HOA
What's special
- 448 days |
- 40 |
- 3 |
Zillow last checked:
Listing updated:
Listed by:
Amy Lessing,
Compass Real Estate Wisconsin,
Sherry Lessing,
Compass Real Estate Wisconsin
Source: SCWMLS,MLS#: 1995869
Facts & features
Interior
Bedrooms & bathrooms
- Bedrooms: 3
- Bathrooms: 3
- Full bathrooms: 2
- 1/2 bathrooms: 2
- Main level bathrooms: 1
Primary bedroom
- Level: Upper
- Area: 224
- Dimensions: 14 x 16
Bedroom 2
- Level: Upper
- Area: 156
- Dimensions: 12 x 13
Bedroom 3
- Level: Upper
- Area: 143
- Dimensions: 11 x 13
Kitchen
- Features: Breakfast Bar, Dishwasher, Disposal, Kitchen Island, Microwave, Pantry, Range/Oven, Refrigerator
- Level: Main
- Area: 224
- Dimensions: 14 x 16
Living room
- Level: Main
- Area: 483
- Dimensions: 21 x 23
Heating
- Forced Air
Cooling
- Central Air
Appliances
- Included: Water softener included
- Laundry: Upper Level
Features
- Den/Office
- Flooring: Wood or sim. wood floors
- Basement: Full Size Windows/Exposed,Partial,Partially Finished
- Number of fireplaces: 1
- Fireplace features: 1 fireplace, Gas
- Common walls with other units/homes: End Unit,1 Common Wall
Interior area
- Total structure area: 2,808
- Total interior livable area: 2,808 sqft
- Finished area above ground: 2,492
Property
Parking
- Total spaces: 2
- Parking features: 2 car Garage, Attached, Garage Door Opener
- Attached garage spaces: 2
Features
- Patio & porch: Patio, Screened
- Exterior features: Private Entrance
Details
- Parcel number: 070834214953
- Zoning: SR-V2
Construction
Type & style
- Home type: Townhouse
- Property subtype: Townhouse
Materials
- Fiber Cement, Stone, Stucco
- Foundation: Poured concrete foundatn
Condition
- Year built: 2025
Details
- Builder name: Ganser
Utilities & green energy
- Sewer: Public Sewer
- Water: Public
Community & HOA
Community
- Features: Common Green Space
HOA
- Has HOA: Yes
- Services included: Common area insurance, Common area maintenance, Lawn maintenance, Reserve fund, Snow Removal, Trash
- HOA fee: $578 monthly
Location
- Region: Verona
Financial & listing details
- Price per square foot: $285/sqft
- Tax assessed value: $554,800
- Annual tax amount: $4,381
- Date on market: 5/2/2025
- Inclusions: Refrigerator, Microwave, Dishwasher, Range/Oven, Washer, Dryer
Estimated market value
Not available
Estimated sales range
Not available
$2,334/mo
Price history
| Date | Event | Price |
|---|---|---|
| 5/2/2025 | Listed for sale | $799,000$285/sqft |
Source:  WIREX MLS #1995869 Report a problem WIREX MLS #1995869 Report a problem | ||
Public tax history
| Year | Property taxes | Tax assessment |
|---|---|---|
| 2022 | -- | $30,700 +8.1% |
| 2021 | -- | $28,400 +5.2% |
| 2020 | -- | $27,000 +3.8% |
| 2019 | $594 +1.4% | $26,000 |
| 2018 | $586 -3.5% | $26,000 |
| 2017 | $607 -3.7% | $26,000 |
| 2016 | $630 0% | $26,000 |
| 2014 | $630 | $26,000 |
Find assessor info on the county website
Monthly payment
Est. payment
Payment breakdown
Explore the cost of this home by adjusting the details. Changes won't be saved.Climate risks
Neighborhood: Hawk's Landing
Nearby schools
GreatSchools rating
- 7/10Olson Elementary SchoolGrades: PK-5Distance: 0.4 mi
- 5/10Toki Middle SchoolGrades: 6-8Distance: 3.3 mi
- 8/10Memorial High SchoolGrades: 9-12Distance: 2.5 mi
Schools provided by the listing agent
- Elementary: Olson
- Middle: Toki
- High: Memorial
- District: Madison
Source: SCWMLS. This data may not be complete. We recommend contacting the local school district to confirm school assignments for this home.
- $450,0002 bd3 ba2.2k sqft9056 Paddington Pkwy, Verona, WI 53593Sold
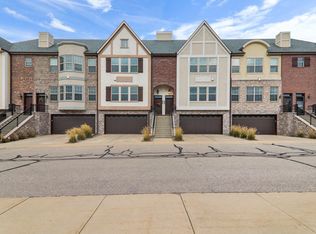
- $799,0003 bd3 ba2.8k sqft9066 Paddington Pkwy, Verona, WI 53593For Sale

- $799,0003 bd3 ba2.8k sqft9076 Paddington Pkwy, Verona, WI 53593For Sale
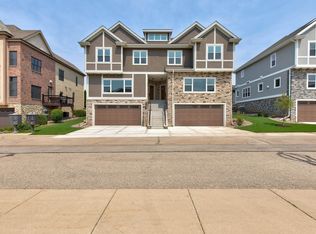
- $799,0003 bd3 ba2.8k sqft9068 Paddington Pkwy, Verona, WI 53593Sold

- $760,3003 bd2 ba3.1k sqft6 Greenside Cir, Verona, WI 53593Off Market
- $697,2003 bd3 ba1.7k sqft1002 Castle Stone Pass, Verona, WI 53593Off Market
- $461,4002 bd2 ba2k sqft9060 Paddington Pkwy, Verona, WI 53593Off Market
- $651,9003 bd3 ba2.8k sqft9049 Bentley Grn, Verona, WI 53593Off Market
A local agent can set up tours, give advice and negotiate with sellers.
Similar homes
- $799,0003 bd3 ba2.8k sqft9066 Paddington Pkwy, Verona, WI 53593For SaleMLS ID #1995866, Amy Lessing. SCWMLS
- $799,0003 bd3 ba2.8k sqft9076 Paddington Pkwy, Verona, WI 53593For SaleMLS ID #1995867, Amy Lessing. SCWMLS
- $715,0004 bd4 ba3.1k sqft8919 Ancient Oak Ln, Verona, WI 53593For Sale
 MLS ID #2023502, Chas Martin. SCWMLS
 - $749,9005 bd4 ba3k sqft17 Rustling Birch Ct, Verona, WI 53593For Sale
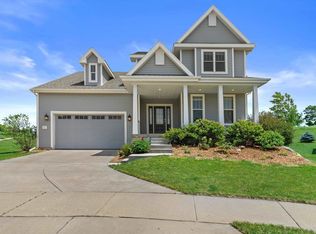 MLS ID #2026052, Chris Ziegler. SCWMLS
 - $724,9004 bd3 ba2.9k sqft1910 Swainson Dr, Verona, WI 53593For SaleMLS ID #2023020, Zouhair Zahid. SCWMLS
- $614,9004 bd3 ba2.4k sqft533 Redan Dr, Verona, WI 53593For SaleMLS ID #2026331, Liz Slaby. SCWMLS
- $809,9004 bd3 ba2.4k sqft1702 Eagle Eye St, Verona, WI 53593New ConstructionVeridian Homes
- $700,0004 bd4 ba2.4k sqft1267 Merry Blossom Ln, Verona, WI 53593For SaleMLS ID #2024795, Hansen Home Team. SCWMLS
- $544,9003 bd3 ba1.8k sqft428 Sugar Maple Ln, Verona, WI 53593For SaleMLS ID #2025945, Chris Barreau. SCWMLS
- $585,0003 bd3 ba1.8k sqft602 Schewe Rd, Verona, WI 53593For SaleMLS ID #2026639, Mike Roessler. SCWMLS
- $435,0003 bd3 ba1.5k sqft610 Sugar Maple Ln, Verona, WI 53593For SaleMLS ID #2027547, Michele Narowetz. SCWMLS
- $995,0004 bd4 ba3k sqft654 Rustic Rise, Verona, WI 53593New ConstructionMLS ID #2026226, Mary Browning. SCWMLS
- $1,050,0005 bd4 ba3.4k sqft1285 Retreat Cir, Verona, WI 53593New ConstructionMLS ID #2018310, Matt Winzenried. SCWMLS
- $775,0004 bd4 ba2.5k sqft2717 Olin Way, Sun Prairie, WI 53590For SaleMLS ID #2027836, Sarah Deischer. SCWMLS
- $784,0003 bd3 ba2.3k sqft2778 Frisee Dr, Madison, WI 53711For SaleMLS ID #2025689, Autumn Garrigan. SCWMLS
- $649,5004 bd3 ba2.7k sqft9420 Stoneywood Blvd, Middleton, WI 53562For SaleMLS ID #2017028, Desi Gargano. SCWMLS
- $819,0004 bd4 ba3.1k sqft1771 Woodford Rd, Cross Plains, WI 53528New ConstructionMLS ID #2026176, Kristin Shields. SCWMLS
- $875,0004 bd4 ba3.4k sqft2725 Wayfair St, Fitchburg, WI 53711For SaleMLS ID #2026108, Tommy Van Ess. SCWMLS
- $835,0004 bd4 ba4.1k sqft5019 Sawgrass Ter, Middleton, WI 53597For SaleMLS ID #2024744, Nicole Fischer. SCWMLS
- $999,0004 bd4 ba4k sqft4917 Foxfire Trl, Middleton, WI 53562For SaleMLS ID #2021440, Spencer Schumacher. SCWMLS
