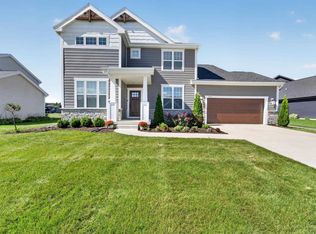
Seller offering $10,000 credit to buyer! This inviting ranch home is filled w/ natural light and features a vaulted ceiling and an open layout that's perfect for everyday living. The beautiful kitchen offers quartz countertops, a large island, GE appliances, a gas cooktop, hood vent & pantry. The comfortable great room includes a cozy gas fireplace, making it a great place to relax or entertain. The private primary suite includes its own bathroom w/ a zero-step tiled shower & separate walk-in tub. Two additional main-level bedrooms share a full bath. The finished lower level adds even more room to spread out, w/ a large living area, an extra bedroom, a full bath and lots of storage. You'll also appreciate the main-level laundry and 3-car garage. .Step outside to enjoy the deck and fenced backyard, perfect for relaxing, pets, or playtime. Designed with accessibility in mind, the home includes a zero-step front entrance and a garage ramp. Easy access to Verona, West Madison and downtown.
Active
Price cut: $10.1K (10/2)
$849,900
2725 Wayfair St, Fitchburg, WI 53711
4beds
3,423sqft
Single Family Residence
Built in 2023
10,018 Square Feet Lot
$844,200 Zestimate®
$248/sqft
$10/mo HOA
What's special
- --
- on Zillow
- 753
- views
- 52
- saves
Zillow last checked:
Listing updated:
Listed by:
Tommy Van Ess,
First Weber Inc,
Laura Callahan,
First Weber Inc
Source: SCWMLS,MLS#: 2026108
Facts & features
Interior
Bedrooms & bathrooms
- Bedrooms: 4
- Bathrooms: 4
- Full bathrooms: 3
- 1/2 bathrooms: 1
- Main level bathrooms: 3
Primary bedroom
- Level: Main
- Area: 195
- Dimensions: 15 x 13
Bedroom 2
- Level: Main
- Area: 144
- Dimensions: 12 x 12
Bedroom 3
- Level: Main
- Area: 144
- Dimensions: 12 x 12
Bedroom 4
- Level: Lower
- Area: 143
- Dimensions: 13 x 11
Family room
- Area: 945
- Dimensions: 45 x 21
Kitchen
- Features: Pantry, Kitchen Island, Range/Oven, Refrigerator, Dishwasher, Microwave
- Level: Main
- Area: 240
- Dimensions: 16 x 15
Living room
- Level: Main
- Area: 396
- Dimensions: 22 x 18
Heating
- Forced Air
Cooling
- Central Air
Appliances
- Included: Washer, Dryer, Water Softener Included
- Laundry: Main Level
Features
- Walk-In Closet(s), Great room, Vaulted Ceiling(s), At Least 1 tub, Split bedrooms
- Windows: Window Coverings
- Basement: Full,Finished,Sump Pump
- Number of fireplaces: 1
- Fireplace features: Gas, 1 fireplace
Interior area
- Total structure area: 3,423
- Total interior livable area: 3,423 sqft
- Finished area above ground: 2,163
Property
Parking
- Total spaces: 3
- Parking features: Additional Parking, Attached, Garage Door Opener
- Attached garage spaces: 3
- Has uncovered spaces: Yes
Features
- Levels: One
- Stories: 1
- Patio & porch: Deck
- Fencing: Fenced
Lot
- Size: 10,018 Square Feet
- Features: Sidewalk
Details
- Parcel number: 060908445692
- Zoning: Res
- Special conditions: Restrictions/Covenants
Construction
Type & style
- Home type: SingleFamily
- Architectural style: Ranch
- Property subtype: Single Family Residence
Materials
- Vinyl Siding, Stone
- Foundation: Other
Condition
- Year built: 2023
Details
- Builder name: William Ryan
Utilities & green energy
- Sewer: Public Sewer
- Water: Public
- Utilities for property: Cable Available, Internet - Cable
Community & HOA
Community
- Security: Security System
- Subdivision: Stoner Prairie
HOA
- Has HOA: Yes
- HOA fee: $120 annually
Location
- Region: Fitchburg
Financial & listing details
- Price per square foot: $248/sqft
- Tax assessed value: $761,700
- Annual tax amount: $13,750
- Date on market: 6/17/2026
- Inclusions: Oven, microwave, cook top, hood vent, refrigerator, dishwasher, washer, dryer, water softener, garage door opener and remotes, window coverings.
Estimated market value
$844,200
$802,000 - $886,000
$4,380/mo
Price history
| Date | Event | Price |
|---|---|---|
| 10/2/2026 | Price change | $849,900-1.2%$248/sqft |
Source: SCWMLS #2026108 Report a problem | ||
| 7/29/2026 | Price change | $860,000-1.7%$251/sqft |
Source: SCWMLS #2026108 Report a problem | ||
| 6/17/2026 | Listed for sale | $875,000-2.8%$256/sqft |
Source: SCWMLS #2026108 Report a problem | ||
| 6/16/2026 | Listing removed | $899,900$263/sqft |
Source:  WIREX MLS #2019677 Report a problem WIREX MLS #2019677 Report a problem | ||
| 4/1/2026 | Listed for sale | $899,900+12.8%$263/sqft |
Source: WIREX MLS #2019677 Report a problem | ||
| 7/10/2024 | Sold | $798,000$233/sqft |
Source: Public Record Report a problem | ||
Public tax history
| Year | Property taxes | Tax assessment |
|---|---|---|
| 2024 | $3,251 +25.5% | $158,100 +35.7% |
| 2023 | $2,590 +8.1% | $116,500 |
| 2022 | $2,396 +83.9% | $116,500 +108% |
| 2021 | $1,303 | $56,000 |
Find assessor info on the county website
Monthly payment
Est. payment
Payment breakdown
Explore the cost of this home by adjusting the details. Changes won't be saved.Climate risks
Neighborhood: 53711
Nearby schools
Schools provided by the listing agent
- Elementary: Stoner Prairie
- Middle: Savanna Oaks
- High: Verona
- District: Verona
Source: SCWMLS. This data may not be complete. We recommend contacting the local school district to confirm school assignments for this home.
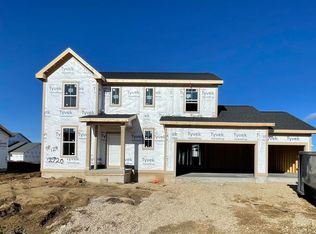
Similar homes
- $699,9004 bd4 ba3.9k sqft2779 Richardson St, Fitchburg, WI 53711For Sale
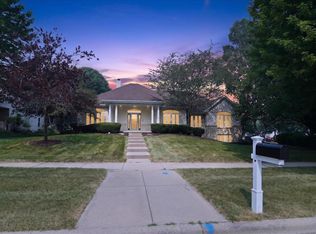 MLS ID #2033172, Brian Huegel. SCWMLS
 - $899,9904 bd4 ba3.6k sqft9101 Settlers Rd, Madison, WI 53717For Sale
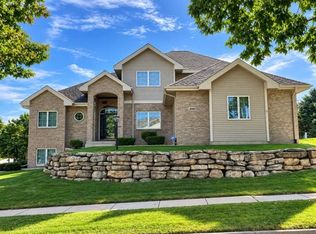 MLS ID #2034195, Nicole Bunbury Sjowall. SCWMLS
 - $825,0004 bd4 ba3k sqft517 Dragon Willow Ln, Middleton, WI 53562For Sale
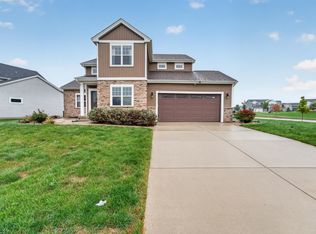 MLS ID #2033996, Dustin Laufenberg. SCWMLS
 - $899,9004 bd4 ba3.6k sqft3721 Manistee Way, Verona, WI 53593For Sale
 MLS ID #2033989, Kaitlin Solomon. SCWMLS
