Skip the costly construction process & enjoy a move-in ready home where the premium upgrades are already complete! The open-concept ML features custom Auburn Ridge cabinetry, a chef-inspired kitchen highlighted by over $20,000 in high-end appliances, and a remote-start linear fireplace. Smart home features, including Lutron smart switches & auto-light outlets, bring added convenience while the finished LL impresses with 9ft ceilings, a dedicated workout area, & flexible living spaces. An oversized laundry room, abundant storage, & quality craftsmanship make this home as practical as it is beautiful. Outside, enjoy a professionally landscaped yard, a stunning stone paver patio designed for seamless entertainment, and app-controlled permanent soffit lighting for year-round curb appeal!
For sale
Price increase: $100 (7/9)
$700,000
1267 Merry Blossom Ln, Verona, WI 53593
4beds
2,451sqft
:
Get pre-qualified$4,605/mo
Single Family Residence
Built in 2023
7,405 Square Feet Lot
$697,000 Zestimate®
$286/sqft
$27/mo HOA
What's special
- 53 days |
- 669 |
- 33 |
Zillow last checked:
Listing updated:
Listed by:
Hansen Home Team,
Real Broker LLC,
Kenny Millman,
Real Broker LLC
Source: SCWMLS,MLS#: 2024795
Facts & features
Interior
Bedrooms & bathrooms
- Bedrooms: 4
- Bathrooms: 4
- Full bathrooms: 3
- 1/2 bathrooms: 1
- Main level bathrooms: 1
Primary bedroom
- Level: Upper
- Area: 195
- Dimensions: 13 x 15
Bedroom 2
- Level: Upper
- Area: 143
- Dimensions: 11 x 13
Bedroom 3
- Level: Upper
- Area: 144
- Dimensions: 12 x 12
Bedroom 4
- Level: Lower
- Area: 150
- Dimensions: 10 x 15
Family room
- Area: 384
- Dimensions: 16 x 24
Kitchen
- Features: Breakfast Bar, Pantry, Kitchen Island, Range/Oven, Refrigerator, Dishwasher, Microwave, Disposal
- Level: Main
- Area: 130
- Dimensions: 10 x 13
Living room
- Level: Main
- Area: 210
- Dimensions: 14 x 15
Heating
- Forced Air
Cooling
- Central Air
Appliances
- Included: Washer, Dryer, Water Softener Included
- Laundry: Main Level
Features
- Walk-In Closet(s), Great room, Vaulted Ceiling(s), At Least 1 tub, Internet- Fiber available, Smart doorbell, Smart Thermostat, Smart garage door opener, Other smart features, Ceiling Fan(s), Foyer
- Basement: Full,Finished,Sump Pump,8'+ Ceiling,Radon Mitigation System
- Number of fireplaces: 1
- Fireplace features: Gas, 1 fireplace
Interior area
- Total structure area: 2,451
- Total interior livable area: 2,451 sqft
- Finished area above ground: 1,881
Property
Parking
- Total spaces: 2
- Parking features: 2 car, Attached, Garage Door Opener, Insulated
- Attached garage spaces: 2
- Has uncovered spaces: Yes
Features
- Levels: Two
- Stories: 2
- Patio & porch: Patio
Lot
- Size: 7,405 Square Feet
- Features: Sidewalk
Details
- Parcel number: 060826247822
- Zoning: Res
- Special conditions: Restrictions/Covenants
Construction
Type & style
- Home type: SingleFamily
- Architectural style: Prairie/Craftsman
- Property subtype: Single Family Residence
Materials
- Vinyl Siding
- Foundation: Poured concrete foundatn
Condition
- Year built: 2023
Details
- Builder name: Veridian
Utilities & green energy
- Sewer: Public Sewer
- Water: Public
- Utilities for property: Internet - Cable
Community & HOA
Community
- Subdivision: Woods at Cathedral Point
HOA
- Has HOA: Yes
- HOA fee: $318 annually
Location
- Region: Verona
Financial & listing details
- Price per square foot: $286/sqft
- Tax assessed value: $540,900
- Annual tax amount: $9,073
- Date on market: 6/2/2026
- Inclusions: Range/Oven, Refrigerator, Dishwasher, Microwave, Washer, Dryer, Water Softener, Window Coverings.
- Exclusions: Seller's Personal Property.
Estimated market value
$697,000
$662,000 - $732,000
$3,953/mo
Price history
| Date | Event | Price |
|---|---|---|
| 7/9/2026 | Price change | $700,000+0%$286/sqft |
Source: SCWMLS #2024795 Report a problem | ||
| 6/17/2026 | Listed for sale | $699,900+20.8%$286/sqft |
Source: SCWMLS #2024795 Report a problem | ||
| 10/24/2023 | Sold | $579,300+30.6%$236/sqft |
Source: Public Record Report a problem | ||
| 3/29/2023 | Listing removed | -- |
Source:  Veridian Homes Report a problem Veridian Homes Report a problem | ||
| 2/15/2023 | Price change | $443,500-1.9%$181/sqft |
Source: Veridian Homes Report a problem | ||
| 11/23/2022 | Listed for sale | $451,900$184/sqft |
Source: Veridian Homes Report a problem | ||
Public tax history
| Year | Property taxes | Tax assessment |
|---|---|---|
| 2024 | $8,835 +2073.5% | $540,900 +4729.5% |
| 2023 | $406 +99.9% | $11,200 |
| 2022 | $203 +0.8% | $11,200 +8.7% |
| 2021 | $202 | $10,300 |
Find assessor info on the county website
Monthly payment
Est. payment
Payment breakdown
Explore the cost of this home by adjusting the details. Changes won't be saved.Climate risks
Neighborhood: 53593
Nearby schools
GreatSchools rating
- 9/10Country View Elementary SchoolGrades: K-5Distance: 2.8 mi
- 5/10Badger Ridge Middle SchoolGrades: 6-8Distance: 2.2 mi
- 9/10Verona Area High SchoolGrades: 9-12Distance: 2 mi
Schools provided by the listing agent
- Elementary: Country View
- Middle: Badger Ridge
- High: Verona
- District: Verona
Source: SCWMLS. This data may not be complete. We recommend contacting the local school district to confirm school assignments for this home.
- $512,5003 bd3 ba1.8k sqft1261 Merry Blossom Ln, Verona, WI 53593Sold

- $512,2933 bd3 ba2k sqft1275 Merry Blossom Ln, Verona, WI 53593Sold

- $419,9594 bd3 ba2k sqft1294 Merry Blossom Ln, Verona, WI 53593Sold
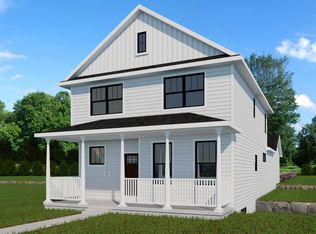
- $540,7003 bd3 ba1.8k sqft1257 Merry Blossom Ln, Verona, WI 53593Sold

- $479,9673 bd3 ba1.5k sqft1283 Merry Blossom Ln, Verona, WI 53593Sold
- $465,7003 bd3 ba1.8k sqft1258 Merry Blossom Ln, Verona, WI 53593Sold
- $569,9003 bd2 ba1.5k sqft1268 Wild Willow, Verona, WI 53593Sold
- $569,9003 bd2 ba1.5k sqft1268 Wild Willow Way, Verona, WI 53593Sold
A local agent can set up tours, give advice and negotiate with sellers.
Similar homes
- $815,0004 bd3 ba3.3k sqft513 Chads Xing, Verona, WI 53593For Sale
 MLS ID #2027288, Mikayla Biba. SCWMLS
 - $724,9004 bd3 ba2.9k sqft1910 Swainson Dr, Verona, WI 53593For Sale
 MLS ID #2023020, Zouhair Zahid. SCWMLS
 - $715,0004 bd4 ba3.1k sqft8919 Ancient Oak Ln, Verona, WI 53593For Sale
 MLS ID #2023502, Chas Martin. SCWMLS
 - $614,9004 bd3 ba2.4k sqft533 Redan Dr, Verona, WI 53593For Sale
 MLS ID #2026331, Liz Slaby. SCWMLS
 - $749,9005 bd4 ba3k sqft17 Rustling Birch Ct, Verona, WI 53593For SaleMLS ID #2026052, Chris Ziegler. SCWMLS
- $664,9003 bd4 ba2.5k sqft10314 White Fox Ln, Verona, WI 53593For SaleMLS ID #2024945, Gordon Myers. SCWMLS
- $459,9003 bd3 ba1.5k sqft1244 Merry Blossom Ln, Verona, WI 53593New ConstructionMLS ID #2027754, Andrew Krenz. SCWMLS
- $619,0004 bd3 ba2.2k sqft5655 Concord Dr, Fitchburg, WI 53575For SaleMLS ID #2027141, Donna J Birschbach. SCWMLS
- $674,9004 bd3 ba2.6k sqft965 N Perry Pkwy, Oregon, WI 53575For SaleMLS ID #2025719, Brenda Cuta. SCWMLS
- $585,0003 bd3 ba1.8k sqft602 Schewe Rd, Verona, WI 53593For SaleMLS ID #2026639, Mike Roessler. SCWMLS
- $675,0004 bd3 ba2.4k sqft392 Campo Ln, Oregon, WI 53575For SaleMLS ID #2025508, Acker Maly Home Team. SCWMLS
- $544,9003 bd3 ba1.8k sqft428 Sugar Maple Ln, Verona, WI 53593For SaleMLS ID #2025945, Chris Barreau. SCWMLS
- $599,9004 bd3 ba2.7k sqft195 Prairie Mound Dr, Oregon, WI 53575For SaleMLS ID #2027522, Kelly Byers. SCWMLS
- $649,5004 bd3 ba2.7k sqft9420 Stoneywood Blvd, Middleton, WI 53562For SaleMLS ID #2017028, Desi Gargano. SCWMLS
- $700,0005 bd5 ba3.6k sqft801 Nordic Vw, Mount Horeb, WI 53572For SaleMLS ID #2021879, Kristin Shields. SCWMLS
- $379,9003 bd3 ba1.8k sqft120 Meadowside Dr, Verona, WI 53593For SaleMLS ID #2026126, Jamie Scholl. SCWMLS
- $1,050,0005 bd4 ba3.4k sqft1285 Retreat Cir, Verona, WI 53593New ConstructionMLS ID #2018310, Matt Winzenried. SCWMLS
- $775,0004 bd4 ba2.5k sqft2717 Olin Way, Sun Prairie, WI 53590For SaleMLS ID #2027836, Sarah Deischer. SCWMLS
- $725,0005 bd3 ba2.6k sqft1009 Tara Ln, Waunakee, WI 53597For SaleMLS ID #2023284, Jeff Eagleson. SCWMLS
- $675,0004 bd4 ba3.3k sqft1317 Black Stallion Dr, Madison, WI 53718For SaleMLS ID #2027730, Tyler Van Elzen. SCWMLS
