Showings start Saturday, July 11th. Better than new and move-in ready! This beautifully maintained 3-bedroom, 2.5-bath home offers all the benefits of newer construction without the wait. The open main level features a bright living room that flows seamlessly into the kitchen and dining area, complete with quartz countertops, a large island, pantry, and convenient main-level laundry. Upstairs you'll find three spacious bedrooms, including a private primary suite with a walk-in closet and en suite bath. The unfinished lower level offers excellent potential for future living space and is already stubbed for a bathroom. Located in one of Verona's newest neighborhoods, you'll enjoy easy access to parks, walking trails, schools, Epic, and everything Verona and Madison have to offer.
New construction
Price cut: $10K (7/24)
$459,900
1244 Merry Blossom Ln, Verona, WI 53593
3beds
1,510sqft
:
Get pre-qualified$3,026/mo
Single Family Residence
Built in 2023
3,920 Square Feet Lot
$458,700 Zestimate®
$305/sqft
$19/mo HOA
What's special
- 14 days |
- 496 |
- 27 |
Zillow last checked:
Listing updated:
Listed by:
Andrew Krenz,
RE/MAX Preferred
Source: SCWMLS,MLS#: 2027754
Facts & features
Interior
Bedrooms & bathrooms
- Bedrooms: 3
- Bathrooms: 3
- Full bathrooms: 2
- 1/2 bathrooms: 1
- Main level bathrooms: 1
Primary bedroom
- Level: Upper
- Area: 156
- Dimensions: 12 x 13
Bedroom 2
- Level: Upper
- Area: 120
- Dimensions: 10 x 12
Bedroom 3
- Level: Upper
- Area: 110
- Dimensions: 10 x 11
Kitchen
- Features: Breakfast Bar, Pantry, Kitchen Island, Range/Oven, Refrigerator, Dishwasher, Microwave, Disposal
- Level: Main
- Area: 104
- Dimensions: 8 x 13
Living room
- Level: Main
- Area: 195
- Dimensions: 13 x 15
Heating
- Forced Air
Cooling
- Central Air
Appliances
- Included: Washer, Dryer, Water Softener Included
- Laundry: Main Level
Features
- Walk-In Closet(s), Great room, At Least 1 tub, Foyer
- Windows: Low Emissivity Windows
- Basement: Full,Sump Pump,Bath/Stubbed,Radon Mitigation System
- Has fireplace: No
Interior area
- Total structure area: 1,510
- Total interior livable area: 1,510 sqft
- Finished area above ground: 1,510
Property
Parking
- Total spaces: 2
- Parking features: 2 car, Attached, Garage Door Opener, Alley Access
- Attached garage spaces: 2
- Has uncovered spaces: Yes
Features
- Levels: Two
- Stories: 2
- Patio & porch: Patio
Lot
- Size: 3,920 Square Feet
- Features: Sidewalk
Details
- Parcel number: 060826246062
- Zoning: RESR2Z
- Special conditions: Restrictions/Covenants
- Other equipment: Air cleaner
Construction
Type & style
- Home type: SingleFamily
- Architectural style: Bungalow
- Property subtype: Single Family Residence
Materials
- Vinyl Siding
- Foundation: Poured concrete foundatn
Condition
- New Construction
- New construction: Yes
- Year built: 2023
Details
- Builder name: Veridian Homes
- Warranty included: Yes
Utilities & green energy
- Sewer: Public Sewer
- Water: Public
- Utilities for property: Cable Available
Green energy
- Green verification: Green Building Cert.
- Energy efficient items: Energy Assessment Avail., Low VOC Materials
Community & HOA
Community
- Subdivision: Woods at Cathedral Point
HOA
- Has HOA: Yes
- HOA fee: $233 annually
Location
- Region: Verona
Financial & listing details
- Price per square foot: $305/sqft
- Tax assessed value: $398,400
- Annual tax amount: $6,714
- Date on market: 7/10/2026
- Inclusions: Oven/Range, Refrigerator, Dishwasher, Microwave, Disposal, All window coverings, Water Softener, Washer, Dryer
- Exclusions: Seller's Personal Property
Estimated market value
$458,700
$436,000 - $482,000
$2,946/mo
Price history
| Date | Event | Price |
|---|---|---|
| 7/24/2026 | Price change | $459,900-2.1%$305/sqft |
Source: SCWMLS #2027754 Report a problem | ||
| 7/10/2026 | Listed for sale | $469,900+8.5%$311/sqft |
Source: SCWMLS #2027754 Report a problem | ||
| 11/17/2023 | Sold | $432,900+5%$287/sqft |
Source: Public Record Report a problem | ||
| 4/7/2023 | Listing removed | -- |
Source:  Veridian Homes Report a problem Veridian Homes Report a problem | ||
| 1/5/2023 | Price change | $412,100+2.6%$273/sqft |
Source: Veridian Homes Report a problem | ||
| 10/24/2022 | Listed for sale | $401,500$266/sqft |
Source: Veridian Homes Report a problem | ||
Public tax history
| Year | Property taxes | Tax assessment |
|---|---|---|
| 2024 | $6,537 +1208.4% | $398,400 +2344.2% |
| 2023 | $500 +68.8% | $16,300 |
| 2022 | $296 +0.7% | $16,300 +8.7% |
| 2021 | $294 | $15,000 |
Find assessor info on the county website
Monthly payment
Est. payment
Payment breakdown
Explore the cost of this home by adjusting the details. Changes won't be saved.Climate risks
Neighborhood: 53593
Nearby schools
GreatSchools rating
- 9/10Country View Elementary SchoolGrades: K-5Distance: 2.8 mi
- 5/10Badger Ridge Middle SchoolGrades: 6-8Distance: 2.1 mi
- 9/10Verona Area High SchoolGrades: 9-12Distance: 2 mi
Schools provided by the listing agent
- Elementary: Country View
- Middle: Badger Ridge
- High: Verona
- District: Verona
Source: SCWMLS. This data may not be complete. We recommend contacting the local school district to confirm school assignments for this home.
- $479,9003 bd3 ba1.8k sqft1248 Merry Blossom Ln, Verona, WI 53593Sold
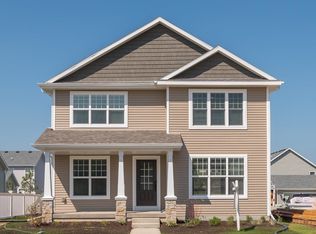
- $355,800-- bd-- ba-- sqft1238 Merry Blossom Ln, Verona, WI 53593Sold
- $502,3003 bd3 ba1.8k sqft1252 Merry Blossom Ln, Verona, WI 53593Sold

- $483,0003 bd2 ba1.6k sqft1232 Merry Blossom Ln, Verona, WI 53593Off Market
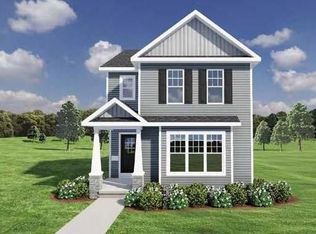
- $419,9594 bd3 ba2k sqft1294 Merry Blossom Ln, Verona, WI 53593Sold
- $446,3003 bd2 ba1.5k sqft1225 Early Twilight Way, Verona, WI 53593Off Market
- $465,7003 bd3 ba1.8k sqft1258 Merry Blossom Ln, Verona, WI 53593Sold
- $445,0003 bd3 ba1.6k sqft1231 Early Twilight Way, Verona, WI 53593Sold
A local agent can set up tours, give advice and negotiate with sellers.
Similar homes
- $435,0003 bd3 ba1.5k sqft610 Sugar Maple Ln, Verona, WI 53593For Sale
 MLS ID #2027547, Michele Narowetz. SCWMLS
 - $484,9003 bd3 ba1.8k sqft528 Redan Dr, Verona, WI 53593For Sale
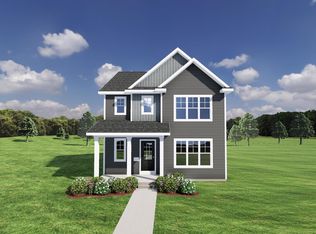 MLS ID #2024469, Rebel Real Estate Group. SCWMLS
 - $649,9003 bd2 ba1.8k sqft9523 Lost Pne, Madison, WI 53593For Sale
 MLS ID #2028618, Marge M Tessner. SCWMLS
 - $459,9003 bd3 ba1.5k sqft1688 Star Light Dr, Verona, WI 53593New Construction
 Veridian Homes
 - $464,9003 bd3 ba1.5k sqft9109 Rustic Pine Rd, Verona, WI 53593New ConstructionVeridian Homes
- $399,9992 bd3 ba1.4k sqft9763 Watts Rd, Verona, WI 53593For SaleMLS ID #2020216, Kristin Shields. SCWMLS
- $454,9003 bd3 ba1.5k sqft9236 Gentle Feather Rd, Verona, WI 53593New ConstructionVeridian Homes
- $544,9003 bd3 ba1.8k sqft428 Sugar Maple Ln, Verona, WI 53593For SaleMLS ID #2025945, Chris Barreau. SCWMLS
- $464,9003 bd3 ba1.5k sqft9208 Gentle Feather Rd, Verona, WI 53593New ConstructionVeridian Homes
- $454,9993 bd3 ba2.1k sqft1505 Dayflower Dr, Madison, WI 53719For SaleMLS ID #2024565, Gloria Zhu. SCWMLS
- $445,0003 bd2 ba1.7k sqft801 Margarets Way, Belleville, WI 53508For SaleMLS ID #2027672, Brittany Thomas. SCWMLS
- $585,0003 bd3 ba1.8k sqft602 Schewe Rd, Verona, WI 53593For SaleMLS ID #2026639, Mike Roessler. SCWMLS
- $460,0003 bd3 ba1.8k sqft809 Brookstone Crst, Mount Horeb, WI 53572For SaleMLS ID #2023703, Joyce Felicijan. SCWMLS
- $427,9003 bd3 ba1.4k sqft1715 Innovation Ln, Verona, WI 53593New ConstructionVeridian Homes
- $475,0003 bd3 ba1.8k sqft1208 Temple Dr, Mount Horeb, WI 53572For SaleMLS ID #2027735, Karen L Tetzlaff. SCWMLS
- $500,0003 bd3 ba1.9k sqft3062 Pleasant St, Sun Prairie, WI 53590For SaleMLS ID #2028634, Christine Cooper. SCWMLS
- $450,0002 bd3 ba1.6k sqft4 Sebring Ct, Madison, WI 53719For SaleMLS ID #2025735, Paul Lyon. SCWMLS
- $449,9003 bd3 ba1.7k sqft8866 Red Beryl Dr, Middleton, WI 53562For SaleMLS ID #2020735, Michelle Schreier. SCWMLS
- $350,0002 bd3 ba1.5k sqft532 Enterprise Dr, Verona, WI 53593For SaleMLS ID #2026291, Jon Minerick. SCWMLS
- $429,0003 bd2 ba1.4k sqft401 Linda Rd, Mount Horeb, WI 53572For SaleMLS ID #2026248, Lou Elson. SCWMLS
