This home brings all the vibes — modern comfort, and a location that keeps you close to everything. Inside, the open and easy-flowing layout is designed for real life, featuring a walk-in pantry that’s ready to handle snack hauls, coffee bars, and Costco runs with ease. One of the standout spaces is the stylish flex room — perfect as a home office, playroom, creative studio, or whatever fits your lifestyle best. The unfinished basement is another opportunity waiting to happen, offering endless potential for future expansion and your own personal touch. The garage is already equipped with a plug for an electric car charger, adding a smart and convenient upgrade for modern living. Outside, enjoy a cute private patio that’s just right for morning coffee, evening hangs, or a few string lights and a summer playlist. All of this tucked into a prime location near shopping, restaurants, and everyday conveniences, the kind of spot where errands are easy and weekends plan themselves.
Active
$484,900
528 Redan Dr, Verona, WI 53593
3beds
1,860sqft
Single Family Residence
Built in 2023
4,791 Square Feet Lot
$483,100 Zestimate®
$261/sqft
$20/mo HOA
What's special
- --
- on Zillow
- 227
- views
- 4
- saves
Zillow last checked:
Listing updated:
Listed by:
Rebel Real Estate Group,
Century 21 Affiliated,
Wendy Grunewald,
Century 21 Affiliated
Source: SCWMLS,MLS#: 2024469
Facts & features
Interior
Bedrooms & bathrooms
- Bedrooms: 3
- Bathrooms: 3
- Full bathrooms: 2
- 1/2 bathrooms: 1
- Main level bathrooms: 1
Primary bedroom
- Level: Upper
- Area: 224
- Dimensions: 16 x 14
Bedroom 2
- Level: Upper
- Area: 110
- Dimensions: 11 x 10
Bedroom 3
- Level: Upper
- Area: 143
- Dimensions: 11 x 13
Kitchen
- Features: Breakfast Bar, Dishwasher, Disposal, Kitchen Island, Microwave, Pantry, Range/Oven, Refrigerator
- Level: Main
- Area: 143
- Dimensions: 11 x 13
Living room
- Level: Main
- Area: 210
- Dimensions: 14 x 15
Heating
- Forced Air
Cooling
- Central Air
Appliances
- Included: Washer, Dryer, Water Softener Included
- Laundry: Main Level
Features
- Walk-In Closet(s), Great room, At Least 1 tub, Den/Office, Foyer
- Windows: Low Emissivity Windows
- Basement: Full,Sump Pump,Bath/Stubbed,Radon Mitigation System
- Has fireplace: No
Interior area
- Total structure area: 1,860
- Total interior livable area: 1,860 sqft
- Finished area above ground: 1,860
Property
Parking
- Total spaces: 2
- Parking features: 2 car, Alley Access, Attached, Garage Door Opener
- Attached garage spaces: 2
- Has uncovered spaces: Yes
Features
- Levels: Two
- Stories: 2
- Patio & porch: Deck
Lot
- Size: 4,791 Square Feet
- Features: Sidewalk
Details
- Parcel number: 070828411052
- Zoning: RESR2Z
- Special conditions: Restrictions/Covenants
- Other equipment: Air cleaner
Construction
Type & style
- Home type: SingleFamily
- Architectural style: Other
- Property subtype: Single Family Residence
Materials
- Vinyl Siding
- Foundation: Poured concrete foundatn
Condition
- Year built: 2023
Details
- Builder name: Veridian Homes
- Warranty included: Yes
Utilities & green energy
- Sewer: Public Sewer
- Water: Public
- Utilities for property: Cable Available
Green energy
- Green verification: Green Building Cert.
- Energy efficient items: Energy Assessment Avail., Low VOC Materials
Community & HOA
Community
- Subdivision: Acacia Ridge
HOA
- Has HOA: Yes
- HOA fee: $244 annually
Location
- Region: Verona
Financial & listing details
- Price per square foot: $261/sqft
- Tax assessed value: $419,000
- Annual tax amount: $6,914
- Date on market: 5/29/2026
- Inclusions: Refrigerator, Oven/Stove, Microwave, Dishwasher, Washer/dryer, All Window Coverings, Garage Remote, Ring Doorbell, Water Softener.
- Exclusions: Seller's Personal Items.
Estimated market value
$483,100
$459,000 - $507,000
$2,852/mo
Price history
| Date | Event | Price |
|---|---|---|
| 5/29/2026 | Listed for sale | $484,900+22.7%$261/sqft |
Source:  WIREX MLS #2024469 Report a problem WIREX MLS #2024469 Report a problem | ||
| 8/28/2023 | Sold | $395,265-7.9%$213/sqft |
Source: SCWMLS #1962967 Report a problem | ||
| 12/14/2022 | Listing removed | -- |
Source:  Veridian Homes Report a problem Veridian Homes Report a problem | ||
| 10/28/2022 | Price change | $429,200-0.6%$231/sqft |
Source: Veridian Homes Report a problem | ||
| 7/31/2022 | Price change | $431,600-2.2%$232/sqft |
Source: Veridian Homes Report a problem | ||
| 5/20/2022 | Listed for sale | $441,400$237/sqft |
Source: Veridian Homes Report a problem | ||
Public tax history
| Year | Property taxes | Tax assessment |
|---|---|---|
| 2024 | $7,738 +502.9% | $395,300 +520.6% |
| 2023 | $1,283 | $63,700 +11% |
| 2022 | -- | $57,400 +57300% |
| 2021 | -- | $100 |
| 2020 | -- | $100 |
| 2019 | -- | -- |
Find assessor info on the county website
Monthly payment
Est. payment
Payment breakdown
Explore the cost of this home by adjusting the details. Changes won't be saved.Climate risks
Neighborhood: Cardinal Glenn
Nearby schools
Schools provided by the listing agent
- Elementary: Olson
- Middle: Toki
- High: Memorial
- District: Madison
Source: SCWMLS. This data may not be complete. We recommend contacting the local school district to confirm school assignments for this home.


Similar homes
- $499,9004 bd4 ba2.1k sqft9311 Watts Rd, Verona, WI 53593For Sale
 MLS ID #2029585, Beau Padfield. SCWMLS
 - $439,9003 bd3 ba1.5k sqft705 Reflection Dr, Verona, WI 53593For Sale
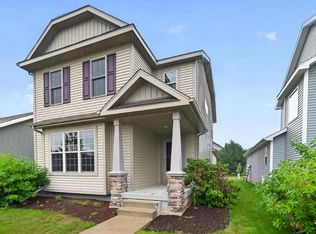 MLS ID #2030274, Andy Lindgren. SCWMLS
 - $450,0003 bd4 ba2k sqft9305 Briar Haven Dr, Verona, WI 53593For Sale
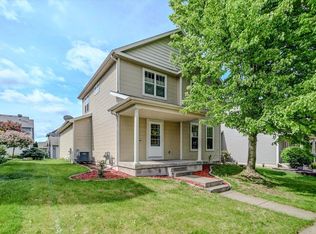 MLS ID #2029757, Hunter Mattheisen. SCWMLS
 - $589,9004 bd3 ba2.4k sqft533 Redan Dr, Verona, WI 53593For Sale
 MLS ID #2026331, Liz Slaby. SCWMLS
