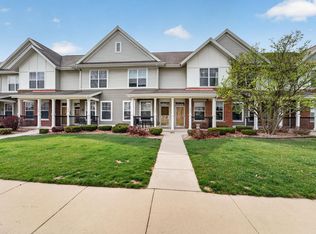
Stop Paying Rent— Start Owning! Cute Verona Condo in a Great Spot! Say hello to easy living! This 2 bed, 2.5 bath condo with an attached 2-car garage checks all the boxes. Walk into a bright, open great room with soaring 9-foot ceilings — the living room, dining area & kitchen all flow together, making it perfect for hanging out or hosting friends. The kitchen comes loaded with stainless appliances, including a fridge with water/ice, range/oven, and dishwasher. Head upstairs & you’ll find both bedrms with their own full bathrooms plus laundry right on the same level. There’s also a handy powder room on the main floor for guests, and the 2-car garage has its own private entrance. Improvements include: 2014: New ceiling fans (living rm & primary bedrm), 2016: Laminate wood flooring (living rm), 2021: New washer, Nest thermostat & water heater, 2024: New kitchen faucet & dryer, 2025: New garbage disposal. Condo fees at just $250/month. Come see it for yourself!
Offer-no show
$325,000
1064 Enterprise Dr, Verona, WI 53593
2beds
1,305sqft
Townhouse
Built in 2005
-- sqft lot
$322,600 Zestimate®
$249/sqft
$250/mo HOA
What's special
- --
- on Zillow
- 422
- views
- 32
- saves
Zillow last checked:
Listing updated:
Listed by:
Tony Ritschard,
First Weber Inc
Source: SCWMLS,MLS#: 2030427
Facts & features
Interior
Bedrooms & bathrooms
- Bedrooms: 2
- Bathrooms: 3
- Full bathrooms: 2
- 1/2 bathrooms: 1
- Main level bathrooms: 1
Primary bedroom
- Level: Upper
- Area: 169
- Dimensions: 13 x 13
Bedroom 2
- Level: Upper
- Area: 121
- Dimensions: 11 x 11
Kitchen
- Features: Breakfast Bar, Pantry, Kitchen Island, Range/Oven, Refrigerator, Dishwasher, Microwave, Disposal
- Level: Main
- Area: 130
- Dimensions: 13 x 10
Living room
- Level: Main
- Area: 195
- Dimensions: 15 x 13
Heating
- Forced Air
Cooling
- Central Air
Appliances
- Included: Water softener included
- Laundry: Upper Level
Features
- Walk-In Closet(s), At Least 1 tub
- Basement: None
- Has fireplace: Yes
- Fireplace features: Gas
Interior area
- Total structure area: 1,305
- Total interior livable area: 1,305 sqft
- Finished area above ground: 1,305
Property
Parking
- Total spaces: 2
- Parking features: 2 car Garage
- Garage spaces: 2
Features
- Patio & porch: Patio
- Exterior features: Private Entrance
Details
- Parcel number: 060810452502
- Zoning: Res
Construction
Type & style
- Home type: Townhouse
- Property subtype: Townhouse
Materials
- Vinyl Siding, Brick
Condition
- Year built: 2005
Utilities & green energy
- Sewer: Public Sewer
- Water: Public
Community & HOA
HOA
- Has HOA: Yes
- Services included: Trash, Snow Removal, Common area maintenance, Common area insurance, Reserve fund, Lawn maintenance
- HOA fee: $250 monthly
Location
- Region: Verona
Financial & listing details
- Price per square foot: $249/sqft
- Tax assessed value: $289,900
- Annual tax amount: $4,415
- Date on market: 8/13/2026
- Inclusions: Refrigerator, range/oven, microwave, dishwasher, all window coverings and blinds, washer & dryer.
- Exclusions: Personal property.
Estimated market value
$322,600
$306,000 - $339,000
$1,908/mo
Price history
| Date | Event | Price |
|---|---|---|
| 8/31/2026 | Pending sale | $325,000$249/sqft |
Source: SCWMLS #2030427 Report a problem | ||
| 8/13/2026 | Listed for sale | $325,000+65%$249/sqft |
Source: SCWMLS #2030427 Report a problem | ||
| 3/17/2006 | Sold | $197,000$151/sqft |
Source: Public Record Report a problem | ||
Public tax history
| Year | Property taxes | Tax assessment |
|---|---|---|
| 2024 | $4,254 +9.8% | $289,900 +21.8% |
| 2023 | $3,873 -0.9% | $238,000 |
| 2022 | $3,907 +10.2% | $238,000 +17.3% |
| 2021 | $3,544 -8.2% | $202,900 |
| 2020 | $3,860 +30.6% | $202,900 +46.2% |
| 2019 | $2,955 +0% | $138,800 |
| 2018 | $2,955 +1.3% | $138,800 |
| 2017 | $2,916 +4.3% | $138,800 |
| 2016 | $2,796 -1% | $138,800 |
| 2015 | $2,823 +0.2% | $138,800 |
| 2014 | $2,817 -13.3% | $138,800 |
| 2013 | $3,249 -4% | $138,800 -12.9% |
| 2012 | $3,385 -13.4% | $159,300 |
| 2011 | $3,909 | $159,300 -18.3% |
| 2010 | $3,909 +2.8% | $194,900 |
| 2009 | $3,801 +3% | $194,900 |
| 2008 | $3,692 -1.2% | $194,900 |
| 2007 | $3,738 -7.8% | $194,900 +25.3% |
| 2006 | $4,054 | $155,500 |
Find assessor info on the county website
Monthly payment
Est. payment
Payment breakdown
Explore the cost of this home by adjusting the details. Changes won't be saved.Climate risks
Neighborhood: 53593
Nearby schools
Schools provided by the listing agent
- Elementary: Country View
- Middle: Badger Ridge
- High: Verona
- District: Verona
Source: SCWMLS. This data may not be complete. We recommend contacting the local school district to confirm school assignments for this home.

Similar homes
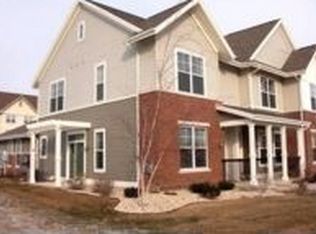
- $325,0003 bd3 ba1.4k sqft566 Enterprise Dr, Verona, WI 53593For Sale
 MLS ID #2030923, Tammy Krez. SCWMLS
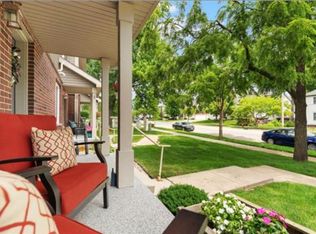
 - $319,9002 bd3 ba1.5k sqft3902 Maple Grv #6, Madison, WI 53719For Sale
 MLS ID #2028056, Jolenta E Averill. SCWMLS
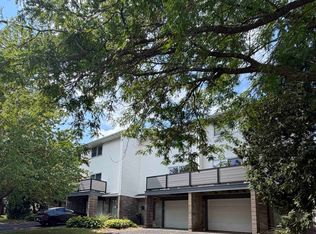
 - $269,9002 bd2 ba1.2k sqft401 Melody Ln APT B, Verona, WI 53593For Sale
 MLS ID #2028922, Donna Hermsen. SCWMLS
 - $335,0003 bd3 ba1.4k sqft3222 Stonecreek Dr, Madison, WI 53719For Sale
 MLS ID #2030169, The Lavik Home Team. SCWMLS
