Tucked into Hatchery Hill, this light-filled townhouse offers the ease of condo living with the space and comfort of a true home. Generous windows and bamboo floors create a warm, inviting main level with an easy flow for everyday living. The living room is anchored by a gas fireplace and opens to a private deck, giving you a simple place to enjoy morning coffee, grill with friends, or unwind at the end of the day. The kitchen offers updated Samsung appliances, ample cabinet space, and a comfortable connection to the dining area. Upstairs, the primary suite feels calm and private with vaulted ceilings, a walk-in closet, and its own bath. A second bedroom, full bath, and laundry add flexibility for guests, work-from-home space, or everyday living. Recent updates include a new AC unit, Maytag washer and dryer, fresh paint, and an upgraded deck. Enjoy a 2-car garage plus a pool, clubhouse, fitness center, green space, and nearby trails, shopping, dining, downtown Madison, and Epic.
Active
$350,000
5462 Coachman Pl, Fitchburg, WI 53711
2beds
1,638sqft
Townhouse
Built in 1999
-- sqft lot
$343,900 Zestimate®
$214/sqft
$375/mo HOA
What's special
- --
- on Zillow |
- 276
- views |
- 10
- saves |
Zillow last checked:
Listing updated:
Listed by:
Cait A Berry,
Real Broker LLC
Source: SCWMLS,MLS#: 2026906
Facts & features
Interior
Bedrooms & bathrooms
- Bedrooms: 2
- Bathrooms: 3
- Full bathrooms: 2
- 1/2 bathrooms: 1
- Main level bathrooms: 1
Primary bedroom
- Level: Upper
- Area: 234
- Dimensions: 18 x 13
Bedroom 2
- Level: Upper
- Area: 120
- Dimensions: 12 x 10
Dining room
- Level: Main
- Area: 99
- Dimensions: 9 x 11
Kitchen
- Features: Breakfast Bar, Pantry, Range/Oven, Refrigerator, Dishwasher, Microwave, Disposal
- Level: Main
- Area: 143
- Dimensions: 11 x 13
Living room
- Level: Main
- Area: 270
- Dimensions: 18 x 15
Heating
- Forced Air
Cooling
- Central Air
Appliances
- Included: Washer, Dryer, Water softener included
- Laundry: Lower Level
Features
- Walk-In Closet(s), Vaulted Ceiling(s), Entrance Foyer, Primary Bath
- Flooring: Wood or sim. wood floors
- Windows: Skylight(s), Window Coverings
- Basement: Partial,Partially Finished
- Number of fireplaces: 1
- Fireplace features: Gas, 1 fireplace
Interior area
- Total structure area: 1,638
- Total interior livable area: 1,638 sqft
- Finished area above ground: 1,638
Property
Parking
- Total spaces: 2
- Parking features: 2 car Garage, Attached, Garage Door Opener
- Attached garage spaces: 2
Features
- Patio & porch: Deck/Balcony
- Exterior features: Private Entrance
- Pool features: Community Outdoor Pool
Details
- Parcel number: 060903330612
- Zoning: PPD
Construction
Type & style
- Home type: Townhouse
- Property subtype: Townhouse
Materials
- Vinyl Siding, Brick, Stone
- Foundation: Poured concrete foundatn
Condition
- Year built: 1999
Details
- Warranty included: Yes
Utilities & green energy
- Sewer: Public Sewer
- Water: Public
- Utilities for property: Cable/Satellite Available, Internet - DSL
Community & HOA
Community
- Features: Clubhouse, Common Green Space, Fitness Center, Close to busline, Walking Trail(s)
- Security: Smoke Detector(s)
HOA
- Has HOA: Yes
- Amenities included: Recreation Facilities
- Services included: Trash, Snow Removal, Common area maintenance, Common area insurance, Lawn maintenance
- HOA fee: $375 monthly
Location
- Region: Fitchburg
Financial & listing details
- Price per square foot: $214/sqft
- Tax assessed value: $337,100
- Annual tax amount: $5,901
- Date on market: 6/28/2026
- Inclusions: range/oven, refrigerator, microwave, dishwasher, disposal, washer, dryer, window treatments, water softener, tv mounts and mounted floating shelves.
- Exclusions: seller's personal items
Estimated market value
$343,900
$327,000 - $361,000
$2,516/mo
Price history
| Date | Event | Price |
|---|---|---|
| 7/2/2026 | Listed for sale | $350,000-1.4%$214/sqft |
Source: SCWMLS #2026906 Report a problem | ||
| 6/19/2026 | Listing removed | $355,000$217/sqft |
Source:  WIREX MLS #2022190 Report a problem WIREX MLS #2022190 Report a problem | ||
| 6/11/2026 | Price change | $355,000-2.7%$217/sqft |
Source: SCWMLS #2022190 Report a problem | ||
| 5/14/2026 | Listed for sale | $365,000+9%$223/sqft |
Source: WIREX MLS #2022190 Report a problem | ||
| 7/20/2023 | Sold | $335,000+4.7%$205/sqft |
Source: SCWMLS #1957452 Report a problem | ||
| 6/14/2023 | Pending sale | $320,000$195/sqft |
Source: WIREX MLS #1957452 Report a problem | ||
| 6/8/2023 | Listed for sale | $320,000+73.1%$195/sqft |
Source: WIREX MLS #1957452 Report a problem | ||
| 7/2/2015 | Sold | $184,900$113/sqft |
Source: Public Record Report a problem | ||
| 3/31/2015 | Listing removed | $184,900$113/sqft |
Source: Premier Realty Team, LLC #1739567 Report a problem | ||
| 3/21/2015 | Pending sale | $184,900$113/sqft |
Source: Keller Williams Realty #1739567 Report a problem | ||
| 3/18/2015 | Listed for sale | $184,900$113/sqft |
Source: Keller Williams Realty #1739567 Report a problem | ||
Public tax history
| Year | Property taxes | Tax assessment |
|---|---|---|
| 2024 | $5,265 +11.2% | $311,900 +28% |
| 2023 | $4,734 +5.2% | $243,700 |
| 2022 | $4,499 -10.3% | $243,700 +5% |
| 2021 | $5,017 +4.6% | $232,100 |
| 2020 | $4,796 +9% | $232,100 +5.8% |
| 2019 | $4,402 0% | $219,400 +5.5% |
| 2018 | $4,402 +3.7% | $207,900 +7.7% |
| 2017 | $4,244 +3% | $193,100 +6.9% |
| 2016 | $4,122 +7.8% | $180,600 +6.6% |
| 2015 | $3,822 +1.4% | $169,400 -0.4% |
| 2014 | $3,769 0% | $170,000 +11% |
| 2013 | $3,769 +4.7% | $153,100 -7.2% |
| 2012 | $3,599 +0.2% | $165,000 -5.7% |
| 2011 | $3,592 | $175,000 |
| 2010 | $3,592 +5.1% | $175,000 -5.2% |
| 2009 | $3,417 -2% | $184,600 -4.1% |
| 2008 | $3,486 -5.2% | $192,500 -1.3% |
| 2007 | $3,676 +4% | $195,000 +2.6% |
| 2006 | $3,536 -6.4% | $190,000 |
| 2005 | $3,777 | $190,000 +53.2% |
| 2004 | $3,777 +1.1% | $124,000 |
| 2003 | $3,734 +9.4% | $124,000 +5.1% |
| 2002 | $3,412 +5.7% | $118,000 |
| 2001 | $3,228 +3.4% | $118,000 |
| 2000 | $3,122 | $118,000 |
Find assessor info on the county website
Monthly payment
Est. payment
Payment breakdown
Explore the cost of this home by adjusting the details. Changes won't be saved.Climate risks
Neighborhood: 53711
Nearby schools
GreatSchools rating
- 6/10Cesar Chavez Elementary SchoolGrades: PK-5Distance: 3.9 mi
- 5/10Toki Middle SchoolGrades: 6-8Distance: 2.8 mi
- 8/10Memorial High SchoolGrades: 9-12Distance: 4.9 mi
Schools provided by the listing agent
- Elementary: Leopold
- Middle: Cherokee Heights
- High: West
- District: Madison
Source: SCWMLS. This data may not be complete. We recommend contacting the local school district to confirm school assignments for this home.
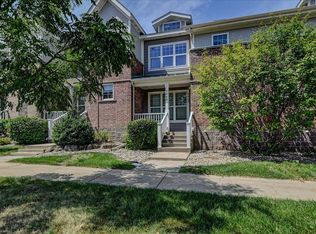
- $335,0002 bd3 ba1.7k sqft5468 Coachman Pl, Fitchburg, WI 53711Sold
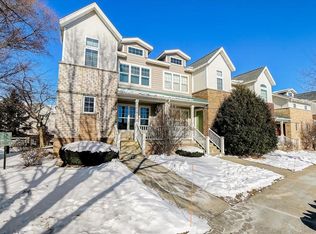
- $345,4002 bd3 ba1.6k sqft5454 Coachman Pl, Madison, WI 53711Off Market
- $345,0002 bd3 ba1.8k sqft5470 Coachman Pl, Fitchburg, WI 53711Sold

- $340,0002 bd3 ba1.7k sqft5472 Coachman Pl, Fitchburg, WI 53711Sold

- $341,700-- bd-- ba-- sqft5519 Caddis Bnd, Fitchburg, WI 53711Off Market
- $358,1002 bd3 ba1.8k sqft3011 Royal Wulff Ter, Fitchburg, WI 53711Off Market
- $349,9002 bd2 ba-- sqft3019 Royal Wulff Ter, Fitchburg, WI 53711Off Market
- $360,0002 bd3 ba1.8k sqft3025 Royal Wulff Ter, Fitchburg, WI 53711Off Market
A local agent can set up tours, give advice and negotiate with sellers.
Similar homes
- $345,0002 bd3 ba1.8k sqft5449 Caddis Bnd, Fitchburg, WI 53711For Sale
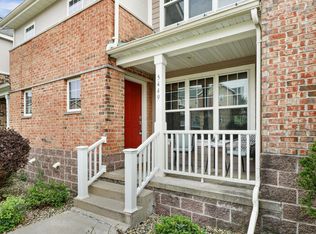 MLS ID #2027645, Louisa Enz. SCWMLS
 - $344,9002 bd3 ba1.8k sqft5475 Caddis Bnd, Fitchburg, WI 53711For Sale
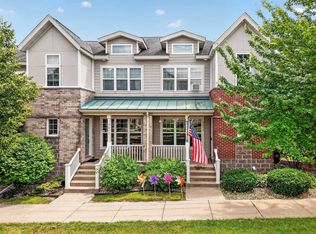 MLS ID #2027102, Matt W Kornstedt. SCWMLS
 - $314,9002 bd2 ba1.2k sqft5583 Bantry Ln APT 3, Fitchburg, WI 53711For Sale
 MLS ID #2030509, Chris Barreau. SCWMLS
 - $350,0003 bd3 ba1.7k sqft2779 Crinkle Root Dr, Fitchburg, WI 53711For Sale
 MLS ID #2026904, Trent Estabrook. SCWMLS
 - $357,5002 bd2 ba1.6k sqft30 Keystone Way Unit 22, Fitchburg, WI 53711For SaleMLS ID #2021270, Brian Huegel. SCWMLS
- $335,0003 bd3 ba1.4k sqft3222 Stonecreek Dr, Madison, WI 53719For SaleMLS ID #2030169, The Lavik Home Team. SCWMLS
- $319,0002 bd2 ba1.2k sqft6923 Tottenham Rd, Madison, WI 53711For SaleMLS ID #2025745, Lane Manning. SCWMLS
- $424,9003 bd3 ba1.8k sqft2666 Dungarvan Rd, Fitchburg, WI 53711For SaleMLS ID #2030206, Natalie Haley. SCWMLS
- $349,0003 bd3 ba2.3k sqft203 Wyalusing Dr, Madison, WI 53718For SaleMLS ID #2031158, Kaitlin Solomon. SCWMLS
- $299,0003 bd3 ba1.6k sqft6609 Raymond Rd, Madison, WI 53711For SaleMLS ID #2028911, Ericka Doran. SCWMLS
- $349,9002 bd3 ba1.5k sqft6941 Old Sauk Rd, Madison, WI 53717For SaleMLS ID #2028455, Vicki Kenyon. SCWMLS
- $309,9002 bd2 ba1.4k sqft3222 Dorchester Way, Madison, WI 53719For SaleMLS ID #2029370, Dustin Laufenberg. SCWMLS
- $440,0003 bd3 ba1.6k sqft2421 Renaissance Dr, Fitchburg, WI 53711For SaleMLS ID #2028307, Aaron Weber. SCWMLS
- $399,9003 bd4 ba1.9k sqft5113 Merwood Ln #113, Madison, WI 53718For SaleMLS ID #2030093, Jeff Schraml. SCWMLS
- $369,0003 bd3 ba1.8k sqft120 Meadowside Dr, Verona, WI 53593For SaleMLS ID #2026126, Jamie Scholl. SCWMLS
- $275,0002 bd2 ba1k sqft6933 Chester Dr E, Madison, WI 53719For SaleMLS ID #2029719, Lou Elson. SCWMLS
- $205,0002 bd1 ba965 sqft1403 Whispering Pines Way, Fitchburg, WI 53713For SaleMLS ID #2030082, Amber Huemmer. SCWMLS
- $235,0002 bd2 ba1.1k sqft1619 McKenna Blvd, Madison, WI 53711For SaleMLS ID #2025029, Lainie Wade. SCWMLS
- $325,0002 bd3 ba1.5k sqft707 Cricket Ln Unit 5, Madison, WI 53562For SaleMLS ID #2027562, Erin Flesch. SCWMLS
- $347,7193 bd3 ba1.8k sqft719 Cricket Ln Unit 1, Madison, WI 53562For SaleMLS ID #2021318, Ashley Pilarowski. SCWMLS
