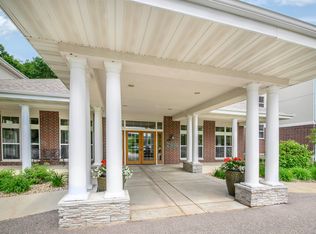
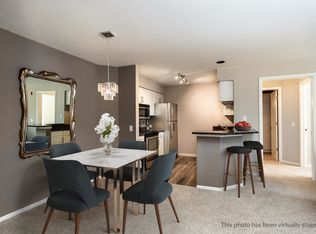
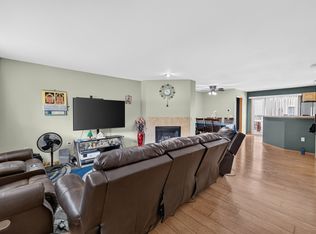
Enjoy carefree condo living in highly desirable Bella Casa community! Ideally located just mins from Greenway Station, Pleasant View Golf Course, dining, parks + downtown Middleton, this light-filled residence offers exceptional combination of comfort + convenience. Open-concept floor plan features hardwood floors, spacious living room w/cozy gas fireplace, + walkout access to a private balcony. Well-appointed kitchen includes SS appliances, breakfast bar, pantry + dining area. French doors open to versatile den, ideal for a home office or extra sleeping space. Retreat to expansive primary bedroom featuring vaulted ceilings, abundant natural light, a generous walk-in closet w/ exceptional storage & spacious ensuite bath w/dual sinks, honeycomb tile flooring. Enjoy outstanding amenities including a beautiful clubhouse w/ kitchen, fitness center & billiards room. Wonderful opportunity to enjoy low-maintenance living in one of Middleton's most convenient locations.
Active
Price cut: $10K (8/12)
$295,000
8530 Greenway Blvd Unit 307, Middleton, WI 53562
2beds
1,061sqft
Condominium
Built in 1996
-- sqft lot
$290,700 Zestimate®
$278/sqft
$360/mo HOA
What's special
- --
- on Zillow
- 444
- views
- 23
- saves
Zillow last checked:
Listing updated:
Listed by:
Chas Martin,
Sprinkman Real Estate
Source: SCWMLS,MLS#: 2028077
Facts & features
Interior
Bedrooms & bathrooms
- Bedrooms: 2
- Bathrooms: 1
- Full bathrooms: 1
- Main level bathrooms: 1
Primary bedroom
- Level: Main
- Area: 143
- Dimensions: 13 x 11
Bedroom 2
- Level: Main
- Area: 100
- Dimensions: 10 x 10
Kitchen
- Features: Breakfast Bar, Pantry, Range/Oven, Refrigerator, Dishwasher, Microwave, Disposal
- Level: Main
- Area: 110
- Dimensions: 11 x 10
Living room
- Level: Main
- Area: 240
- Dimensions: 16 x 15
Heating
- Forced Air
Cooling
- Central Air
Appliances
- Included: Washer, Dryer
- Laundry: Main Level
Features
- Walk-In Closet(s), Vaulted Ceiling(s), Storage Unit Inc, At Least 1 tub
- Flooring: Wood or sim. wood floors
- Basement: None
- Number of fireplaces: 1
- Fireplace features: Gas, 1 fireplace
Interior area
- Total structure area: 1,061
- Total interior livable area: 1,061 sqft
- Finished area above ground: 1,061
Property
Parking
- Total spaces: 1
- Parking features: 1 car Garage, 1 space assigned, Garage Door Opener
- Garage spaces: 1
Features
- Patio & porch: Deck/Balcony
Details
- Parcel number: 070815212822
- Zoning: RES
Construction
Type & style
- Home type: Condo
- Property subtype: Condominium
Materials
- Vinyl Siding, Brick
Condition
- Year built: 1996
Utilities & green energy
- Sewer: Public Sewer
- Water: Public
- Utilities for property: Internet - Cable
Community & HOA
Community
- Features: Clubhouse, Common Green Space, Close to busline
HOA
- Has HOA: Yes
- Amenities included: Parking
- Services included: Hot Water, Water/Sewer, Trash, Snow Removal, Common area maintenance, Common area insurance, Reserve fund, Lawn maintenance
- HOA fee: $360 monthly
Location
- Region: Middleton
Financial & listing details
- Price per square foot: $278/sqft
- Tax assessed value: $192,200
- Annual tax amount: $3,575
- Date on market: 7/15/2026
- Inclusions: refrigerator, range/oven, dishwasher, microwave, all window coverings, washer/dryer
- Exclusions: sellers personal belongings
Estimated market value
$290,700
$276,000 - $305,000
$1,734/mo
Price history
| Date | Event | Price |
|---|---|---|
| 8/12/2026 | Price change | $295,000-3.3%$278/sqft |
Source: SCWMLS #2028077 Report a problem | ||
| 7/22/2026 | Listed for sale | $305,000+13%$287/sqft |
Source: SCWMLS #2028077 Report a problem | ||
| 11/27/2023 | Sold | $270,000-1.8%$254/sqft |
Source: SCWMLS #1965382 Report a problem | ||
| 10/13/2023 | Contingent | $275,000$259/sqft |
Source:  WIREX MLS #1965382 Report a problem WIREX MLS #1965382 Report a problem | ||
| 10/9/2023 | Listed for sale | $275,000+48.6%$259/sqft |
Source: WIREX MLS #1965382 Report a problem | ||
| 9/18/2017 | Sold | $185,000$174/sqft |
Source: SCWMLS #1812392 Report a problem | ||
Public tax history
Tax history is unavailable.
Monthly payment
Est. payment
Payment breakdown
Explore the cost of this home by adjusting the details. Changes won't be saved.Climate risks
Neighborhood: 53562
Nearby schools
Schools provided by the listing agent
- Middle: Glacier Creek
- High: Middleton
- District: Middleton-Cross Plains
Source: SCWMLS. This data may not be complete. We recommend contacting the local school district to confirm school assignments for this home.
- $275,0001 bd1 ba1k sqft8530 Greenway Blvd UNIT 104, Middleton, WI 53562Sold
- $295,0001 bd1 ba996 sqft8530 Greenway Blvd UNIT 313, Middleton, WI 53562Sold
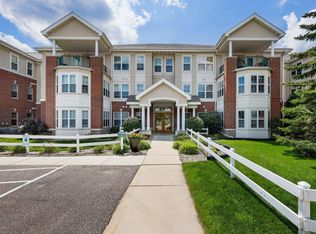
- $300,0002 bd1 ba980 sqft8530 Greenway Blvd UNIT 210, Middleton, WI 53562Sold

- $241,0001 bd1 ba935 sqft8530 Greenway Blvd UNIT 213, Middleton, WI 53562Sold
Similar homes
- $274,9001 bd1 ba1k sqft8510 Greenway Blvd Unit 104, Middleton, WI 53562For Sale
 MLS ID #2029617, Matt W Kornstedt. SCWMLS
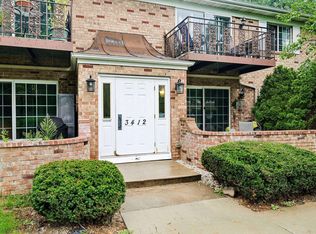
 - $299,9003 bd2 ba1.4k sqft3412 Valley Ridge Rd APT 4, Middleton, WI 53562For Sale
 MLS ID #2030645, Dana Nowland. SCWMLS
 - $290,0002 bd2 ba1.4k sqft3108 Creek View Dr #5, Middleton, WI 53562For Sale
 MLS ID #2025486, Joe Armentrout. SCWMLS
 - $325,0002 bd3 ba1.5k sqft707 Cricket Ln Unit 5, Madison, WI 53562For Sale
 MLS ID #2027562, Erin Flesch. SCWMLS
