Skip main navigation
Sold for $305,000
  • $305,000

    8530 Greenway Blvd Unit 101, Middleton, WI 53562

    2beds
    982sqft
    Condominium
    Built in 1996
    -- sqft lot
    $307,200 Zestimate®
    $311/sqft
    $1,678 Estimated rent

    Home value

    $307,200

    $292,000 - $323,000

    $1,678/mo

    Zestimate® history
    Loading
    Loading...

    Owner options

    List your home for rent

    $1,678/mo

    Rent Zestimate®

    Find your next renter with Zillow Rental Manager. Plus, with online applications, you can quickly screen prospective tenants – for free.

    Learn more

    $1,678/mo

    Rent Zestimate®

    Refinance and save

    $1,976/mo

    Est. payment

    Refinancing to a lower rate could help reduce your monthly payments and save thousands over the life of the loan.

    See today's rates

    $1,976/mo

    Est. payment

    Explore your selling options

    Work with a Zillow partner agent

    Leverage their expertise and Zillow's premium Showcase listings to get your home seen by more buyers.

    Get started

    List with your own agent

    Get your home in front of millions of buyers by listing it on Zillow.

    Learn how to do it

    Sell it yourself

    Take full control of how buyers see your home on Zillow by listing For Sale by Owner (FSBO).

    List your home

    What's special

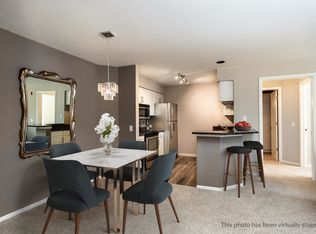
    Many updates in this bright, cheerful condominium! Wood flooring, updated kitchen with pantry and granite counter tops, gas fireplace, updated bathroom, EPLO smart toilet, LG full size washer/dryer, walk in closet! Open concept for kitchen, living room and family room areas. 2nd bedroom w/closet, many windows! Storage unit in heated parking Garage, parking space #10.

    Zillow last checked:

    Listing updated:

    Listed by:

    Maria Antoinette Cannarella,

    Restaino & Associates

    Bought with:

    Kyle Bollman, 96882-94

    Stark Company, REALTORS

    Source: SCWMLS,MLS#: 2011456

    Facts & features

    Interior

    Bedrooms & bathrooms
    • Bedrooms: 2
    • Bathrooms: 1
    • Full bathrooms: 1
    • Main level bathrooms: 1
    Primary bedroom
    • Level: Main
    • Area: 180
    • Dimensions: 12 x 15
    Bedroom 2
    • Level: Main
    • Area: 130
    • Dimensions: 10 x 13
    Dining room
    • Level: Main
    • Area: 60
    • Dimensions: 6 x 10
    Kitchen
    • Features: Breakfast Bar, Dishwasher, Disposal, Microwave, Pantry, Range/Oven, Refrigerator
    • Level: Main
    • Area: 72
    • Dimensions: 8 x 9
    Living room
    • Level: Main
    • Area: 165
    • Dimensions: 11 x 15
    Heating
    • Forced Air
    Cooling
    • Central Air
    Appliances
    • Included: Washer, Dryer, Water softener included
    • Laundry: Main Level
    Features
    • Walk-In Closet(s), Great room, Storage Unit Inc, At Least 1 tub
    • Flooring: Wood or sim. wood floors
    • Basement: None
    • Number of fireplaces: 1
    • Fireplace features: 1 fireplace, Gas
    Interior area
    • Total structure area: 982
    • Total interior livable area: 982 sqft
    • Finished area above ground: 982

    Property

    Parking
    • Parking features: Underground, Heated Garage, 1 space assigned, Garage Door Opener
    • Has attached garage: Yes
    Details
    • Parcel number: 070815212162
    • Zoning: Res
    • Other equipment: Intercom

    Construction

    Type & style
    • Home type: Condo
    • Property subtype: Condominium
    Materials
    • Brick, Vinyl Siding
    • Foundation: Poured concrete foundatn
    Condition
    • Year built: 1996

    Utilities & green energy

    • Sewer: Public Sewer
    • Water: Public
    • Utilities for property: Cable/Satellite Available

    Community & neighborhood

    Security
    • Security features: Security System
    Community
    • Community features: Close to busline, Clubhouse, Common Green Space, Elevator, Fitness Center
    Location
    • Region: Middleton

    HOA & financial

    HOA
    • Has HOA: Yes
    • HOA fee: $310 monthly
    • Amenities included: Parking
    • Services included: Common area maintenance, Hot Water, Lawn maintenance, Reserve fund, Snow Removal, Water/Sewer

    Other

    Other facts
    • Listing terms: Arms Length

    Price history

    DateEventPrice
    3/5/2026Sold$305,000-3.2%$311/sqft
    Source: SCWMLS #2011456 Report a problem
    2/15/2026Contingent$315,000$321/sqft
    Source: WIREX MLS #2011456 Report a problem
    12/17/2025Listed for sale$315,000+34%$321/sqft
    Source: WIREX MLS #2011456 Report a problem
    10/20/2023Sold$235,000$239/sqft
    Source: Public Record Report a problem
    9/4/2023Pending sale$235,000$239/sqft
    Source: WIREX MLS #1963011 Report a problem
    8/30/2023Listed for sale$235,000+20%$239/sqft
    Source: WIREX MLS #1963011 Report a problem
    8/2/2019Listing removed$195,900$199/sqft
    Source: OpenHomes Inc. #1857782 Report a problem
    6/18/2019Price change$195,900-2%$199/sqft
    Source: OpenHomes Inc. #1857782 Report a problem
    6/4/2019Price change$199,900-2.4%$204/sqft
    Source: OpenHomes Inc. #1857782 Report a problem
    5/28/2019Price change$204,900-2.4%$209/sqft
    Source: OpenHomes Inc. #1857782 Report a problem
    5/18/2019Listed for sale$209,900+65.3%$214/sqft
    Source: OpenHomes Inc. #1857782 Report a problem
    6/5/2015Sold$127,000+7.2%$129/sqft
    Source: Agent Provided Report a problem
    12/29/2014Sold$118,500$121/sqft
    Source: Agent Provided Report a problem

    Public tax history

    YearProperty taxesTax assessment
    2024$3,131 +7.2%$175,400
    2023$2,921 +0.5%$175,400
    2022$2,906 -7.5%$175,400 +12%
    2021$3,143 -0.3%$156,600
    2020$3,153 +15.3%$156,600
    2019$2,735 0%$156,600
    2018$2,735 +18.2%$156,600 +34.8%
    2017$2,314 +0.7%$116,200
    2016$2,299 -2%$116,200
    2015$2,345 -11%$116,200 -5.5%
    2014$2,635 +7.7%$122,900
    2013$2,448 -7.3%$122,900 -5.1%
    2012$2,640 +7.3%$129,500
    2011$2,460 $129,500
    2010$2,460 +6.4%$129,500
    2009$2,312 +5.5%$129,500
    2008$2,190 -2.9%$129,500
    2007$2,257 $129,500

    Find assessor info on the county website

    Neighborhood: 53562

    Nearby schools

    GreatSchools rating
    Schools provided by the listing agent
    • Elementary: Sunset Ridge
    • Middle: Glacier Creek
    • High: Middleton
    • District: Middleton-Cross Plains

    Source: SCWMLS. This data may not be complete. We recommend contacting the local school district to confirm school assignments for this home.

    Get a cash offer in 3 minutes
    Find out how much your home could sell for in as little as 3 minutes with a no-obligation cash offer.
    Estimated market value
    $307,200
    Get a cash offer in 3 minutes
    Find out how much your home could sell for in as little as 3 minutes with a no-obligation cash offer.
    Estimated market value
    $307,200