Skip main navigation
Sold
  • $360,000

    8530 Greenway Blvd Unit 212, Middleton, WI 53562

    2beds
    1,415sqft
    Condominium
    Built in 1996
    -- sqft lot
    $357,300 Zestimate®
    $254/sqft
    $1,976 Estimated rent

    Home value

    $357,300

    $336,000 - $379,000

    $1,976/mo

    Zestimate® history
    Loading
    Loading...

    Owner options

    List your home for rent

    $1,976/mo

    Rent Zestimate®

    Find your next renter with Zillow Rental Manager. Plus, with online applications, you can quickly screen prospective tenants – for free.

    Learn more

    $1,976/mo

    Rent Zestimate®

    Refinance and save

    $2,946/mo

    Est. payment

    Refinancing to a lower rate could help reduce your monthly payments and save thousands over the life of the loan.

    See today's rates

    $2,946/mo

    Est. payment

    Explore your selling options

    Work with a Zillow partner agent

    Leverage their expertise and Zillow's premium Showcase listings to get your home seen by more buyers.

    Get started

    List with your own agent

    Get your home in front of millions of buyers by listing it on Zillow.

    Learn how to do it

    Sell it yourself

    Take full control of how buyers see your home on Zillow by listing For Sale by Owner (FSBO).

    List your home

    What's special

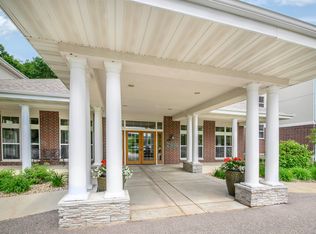
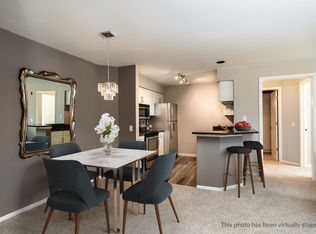
    Bella Casa! 2 BEDROOM SPLIT FLOOR PLAN, 2 FULL BATHS, DEN, +2 sides exposure! Enjoy easy living & entertaining! Bright unit w/open layout design! Enjoy summer relaxing on covered balcony & winter next to gas fireplace! Den office w/french doors (currently not on), open design kitchen features white cabinets, raised bar counter, tile backsplash, SS appliances (elec stove, microwave, DW, & New Fridge)! Dining area with plenty of table space & hutch if desired! Owners suite w/double closets & bathroom w/walk-in shower! 2nd bdrm & walk-in closet! 2 doors down from foyer entrance/stairway! Fantastic amenities inc. fitness room, clubhouse w/gas fireplace lounge seating, kitchen & direct access to covered patios & grills! Plus Billiard room, library, sitting room! Inc storage unit, underground parking + outside parking! On city bus route! New fridge 4/26, New kitchen faucet & disposal, toilets '24, All new paint '23! Walk to stores, restaurants! One year UHP ULTIMATE Home Warranty included!

    Zillow last checked:

    Listing updated:

    Listed by:

    Kathy DePrey,

    Stark Company, REALTORS

    Bought with:

    Stacy Ozanne, 59333-90

    First Weber, Inc

    Source: SCWMLS,MLS#: 2022241

    Facts & features

    Interior

    Bedrooms & bathrooms
    • Bedrooms: 2
    • Bathrooms: 2
    • Full bathrooms: 2
    • Main level bathrooms: 2
    Primary bedroom
    • Level: Main
    • Area: 143
    • Dimensions: 13 x 11
    Bedroom 2
    • Level: Main
    • Area: 121
    • Dimensions: 11 x 11
    Kitchen
    • Features: Breakfast Bar, Range/Oven, Refrigerator, Dishwasher, Microwave, Disposal
    • Level: Main
    • Area: 88
    • Dimensions: 11 x 8
    Living room
    • Level: Main
    • Area: 210
    • Dimensions: 15 x 14
    Heating
    • Forced Air
    Cooling
    • Central Air
    Appliances
    • Included: Washer, Dryer
    • Laundry: Main Level
    Features
    • Walk-In Closet(s), Storage Unit Inc, At Least 1 tub, Split bedrooms, Smart Thermostat, Entrance Foyer, Primary Bath, Den/Office
    • Windows: Window Coverings
    • Basement: None
    • Number of fireplaces: 1
    • Fireplace features: Gas, 1 fireplace
    Interior area
    • Total structure area: 1,415
    • Total interior livable area: 1,415 sqft
    • Finished area above ground: 1,415

    Property

    Parking
    • Parking features: Underground, 1 space assigned, Garage Door Opener, Outside, Paved
    • Has attached garage: Yes
    Features
    • Patio & porch: Deck/Balcony, Covered
    • Exterior features: Sprinkler System
    Details
    • Parcel number: 070815212572
    • Zoning: Res

    Construction

    Type & style
    • Home type: Condo
    • Property subtype: Condominium
    Materials
    • Vinyl Siding, Brick, Stone
    Condition
    • Year built: 1996
    Details
    • Warranty included: Yes

    Utilities & green energy

    • Sewer: Public Sewer
    • Water: Public
    • Utilities for property: Cable/Satellite Available

    Community & HOA

    Community
    • Features: Clubhouse, Common Green Space, Fitness Center, Close to busline, Elevator
    • Security: Fire Sprinkler System
    HOA
    • Has HOA: Yes
    • Amenities included: Recreation Facilities
    • Services included: Hot Water, Water/Sewer, Trash, Snow Removal, Common area maintenance, Reserve fund
    • HOA fee: $464 monthly
    Location
    • Region: Middleton

    Financial & listing details

    • Price per square foot: $254/sqft
    • Tax assessed value: $243,900
    • Annual tax amount: $4,635
    • Date on market: 5/1/2026
    • Listing terms: Arms Length
    • Inclusions: Range/oven, Refrigerator, Dishwasher, Microwave, washer, dryer, all window coverings

    Price history

    DateEventPrice
    7/2/2026Sold$360,000-1.3%$254/sqft
    Source: Public Record Report a problem
    5/20/2026Contingent$364,900$258/sqft
    Source: WIREX MLS #2022241 Report a problem
    5/4/2026Listed for sale$364,900+51.1%$258/sqft
    Source: WIREX MLS #2022241 Report a problem
    10/1/2020Sold$241,500-1.4%$171/sqft
    Source: Public Record Report a problem
    9/1/2020Pending sale$244,900$173/sqft
    Source: First Weber Inc #1883405 Report a problem
    8/11/2020Price change$244,900-2%$173/sqft
    Source: First Weber Inc #1883405 Report a problem
    6/24/2020Listed for sale$249,900$177/sqft
    Source: First Weber Inc #1883405 Report a problem
    6/19/2020Pending sale$249,900$177/sqft
    Source: First Weber Inc #1883405 Report a problem
    5/15/2020Listed for sale$249,900+2.7%$177/sqft
    Source: First Weber Inc #1883405 Report a problem
    8/1/2018Sold$243,300+1.4%$172/sqft
    Source: Agent Provided Report a problem
    6/2/2018Listed for sale$239,900+29.7%$170/sqft
    Source: Restaino & Associates #1832313 Report a problem
    9/2/2015Listing removed$184,900$131/sqft
    Source: Restaino & Associates #1747877 Report a problem
    5/29/2015Listed for sale$184,900-2.6%$131/sqft
    Source: Restaino & Associates #1747877 Report a problem
    6/2/2008Sold$189,900$134/sqft
    Source: Agent Provided Report a problem

    Public tax history

    YearProperty taxesTax assessment
    2014$3,448 -0.2%$165,500
    2013$3,457 +16.5%$165,500 +10.4%
    2012$2,967 +7.8%$149,900
    2011$2,751 -3.8%$149,900
    2010$2,859 +6.4%$149,900
    2009$2,687 +5.7%$149,900
    2008$2,541 -2.7%$149,900
    2007$2,612 $149,900
    Find assessor info on the county website

    Neighborhood: 53562

    Nearby schools

    GreatSchools rating
    Schools provided by the listing agent
    • Elementary: Sunset Ridge
    • Middle: Glacier Creek
    • High: Middleton
    • District: Middleton-Cross Plains

    Source: SCWMLS. This data may not be complete. We recommend contacting the local school district to confirm school assignments for this home.

    Get a cash offer in 3 minutes
    Find out how much your home could sell for in as little as 3 minutes with a no-obligation cash offer.
    Estimated market value

    $357,300

    Get a cash offer in 3 minutes
    Find out how much your home could sell for in as little as 3 minutes with a no-obligation cash offer.
    Estimated market value

    $357,300