Skip main navigation
Sold for $445,000
  • $445,000

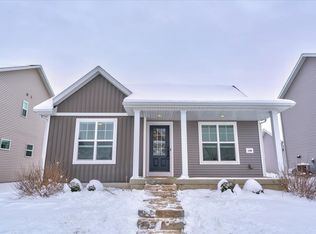
    1231 Early Twilight Way, Verona, WI 53593

    3beds
    1,680sqft
    Single Family Residence
    Built in 2023
    3,920.4 Square Feet Lot
    $445,500 Zestimate®
    $265/sqft
    $3,024 Estimated rent

    Home value

    $445,500

    $423,000 - $468,000

    $3,024/mo

    Zestimate® history
    Loading
    Loading...

    Owner options

    List your home for rent

    $3,024/mo

    Rent Zestimate®

    Find your next renter with Zillow Rental Manager. Plus, with online applications, you can quickly screen prospective tenants – for free.

    Learn more

    $3,024/mo

    Rent Zestimate®

    Refinance and save

    $2,747/mo

    Est. payment

    Refinancing to a lower rate could help reduce your monthly payments and save thousands over the life of the loan.

    See today's rates

    $2,747/mo

    Est. payment

    Explore your selling options

    Work with a Zillow partner agent

    Leverage their expertise and Zillow's premium Showcase listings to get your home seen by more buyers.

    Get started

    List with your own agent

    Get your home in front of millions of buyers by listing it on Zillow.

    Learn how to do it

    Sell it yourself

    Take full control of how buyers see your home on Zillow by listing For Sale by Owner (FSBO).

    List your home

    What's special

    Sweet 2023 Built 2-Story in popular Catherdral Point neighborhood. Bright, open floorplan w/ tile floor planking that accents this super spacious kitchen. Then add in island, upgraded touch of crown molding on cabs, stainless appliances and sold surface countertops. Dinette w/patio doors to private, fenced in patio, main floor laundry, half bath & attached two-car garage. Upstairs takes you to three BR's & 2 Full BA's including owners suite w/ private BA & walk in closet. Five paneled doors, ceiling fan, white trim, neuteral paint all ready for your touches. Full unfinished basement w/BA rough-in, energy efficient mechanicals, water softener, dehumidifier & wired for your techy gadgets. Ring doorbell & washer & dryer included, rear garage entry & smaller yard for less maintenance. Live life, spend less time mowing your yard!

    Zillow last checked:

    Listing updated:

    Listed by:

    R3bel Real Estate Group,

    Century 21 Affiliated,

    Wendy Grunewald,

    Century 21 Affiliated

    Bought with:

    Luke Lestikow, 60063-94

    First Weber, Inc

    Source: SCWMLS,MLS#: 2020693

    Facts & features

    Interior

    Bedrooms & bathrooms
    • Bedrooms: 3
    • Bathrooms: 3
    • Full bathrooms: 2
    • 1/2 bathrooms: 1
    • Main level bathrooms: 1
    Primary bedroom
    • Level: Upper
    • Area: 195
    • Dimensions: 15 x 13
    Bedroom 2
    • Level: Upper
    • Area: 110
    • Dimensions: 10 x 11
    Bedroom 3
    • Level: Upper
    • Area: 110
    • Dimensions: 10 x 11
    Kitchen
    • Features: Dishwasher, Disposal, Kitchen Island, Microwave, Pantry, Range/Oven, Refrigerator
    • Level: Main
    • Area: 130
    • Dimensions: 10 x 13
    Living room
    • Level: Main
    • Area: 240
    • Dimensions: 15 x 16
    Heating
    • Forced Air
    Cooling
    • Central Air
    Appliances
    • Included: Washer, Dryer, Water Softener Included
    • Laundry: Main Level
    Features
    • Walk-In Closet(s), Great room, At Least 1 tub, Foyer
    • Windows: Low Emissivity Windows
    • Basement: Full,Sump Pump,Bath/Stubbed
    • Has fireplace: No
    Interior area
    • Total structure area: 1,680
    • Total interior livable area: 1,680 sqft
    • Finished area above ground: 1,680

    Property

    Parking
    • Total spaces: 2
    • Parking features: 2 car, Alley Access, Attached, Garage Door Opener
    • Attached garage spaces: 2
    • Has uncovered spaces: Yes
    Features
    • Levels: Two
    • Stories: 2
    • Patio & porch: Patio
    Lot
    • Size: 3,920 sqft
    • Features: Sidewalk
    Details
    • Parcel number: 060826244962
    • Zoning: RESR2Z
    • Special conditions: Restrictions/Covenants
    • Other equipment: Air cleaner

    Construction

    Type & style
    • Home type: SingleFamily
    • Architectural style: Other
    • Property subtype: Single Family Residence
    Materials
    • Stone, Vinyl Siding
    • Foundation: Poured concrete foundatn
    Condition
    • Year built: 2023
    Details
    • Builder name: Veridian Homes

    Utilities & green energy

    • Sewer: Public Sewer
    • Water: Public
    • Utilities for property: Cable Available
    Green energy
    • Green verification: Green Building Cert.
    • Energy efficient items: Low VOC Materials

    Community & neighborhood

    Location
    • Region: Verona
    • Subdivision: Woods at Cathedral Point

    HOA & financial

    HOA
    • Has HOA: Yes
    • HOA fee: $317 annually

    Other

    Other facts
    • Listing terms: Arms Length

    Price history

    DateEventPrice
    6/5/2026Sold$445,000$265/sqft
    Source: Public Record Report a problem
    5/14/2026Listing removed$3,360$2/sqft
    Source: SCWMLS #1957237 Report a problem
    4/16/2026Contingent$445,000$265/sqft
    Source: WIREX MLS #2020693 Report a problem
    4/14/2026Listed for sale$445,000+18.4%$265/sqft
    Source: WIREX MLS #2020693 Report a problem
    3/23/2026Listed for rent$3,360$2/sqft
    Source: SCWMLS #1957237 Report a problem
    5/2/2025Listing removed$3,360$2/sqft
    Source: SCWMLS #1957237 Report a problem
    7/14/2023Sold$375,855-5.5%$224/sqft
    Source: SCWMLS #1960079 Report a problem
    6/6/2023Listed for rent$3,360$2/sqft
    Source: SCWMLS #1957237 Report a problem
    1/5/2023Listing removed--
    Source: Veridian Homes Report a problem
    11/9/2022Price change$397,700-1.6%$237/sqft
    Source: Veridian Homes Report a problem
    10/24/2022Price change$404,300-4.3%$241/sqft
    Source: Veridian Homes Report a problem
    8/2/2022Price change$422,500+4.5%$251/sqft
    Source: Veridian Homes Report a problem
    7/31/2022Price change$404,300-1.7%$241/sqft
    Source: Veridian Homes Report a problem
    4/19/2022Price change$411,500+0.2%$245/sqft
    Source: Veridian Homes Report a problem
    4/1/2022Price change$410,500+1%$244/sqft
    Source: Veridian Homes Report a problem
    3/2/2022Price change$406,300+3%$242/sqft
    Source: Veridian Homes Report a problem
    1/31/2022Price change$394,400+3.3%$235/sqft
    Source: Veridian Homes Report a problem
    11/12/2021Listed for sale$381,700$227/sqft
    Source: Veridian Homes Report a problem

    Public tax history

    YearProperty taxesTax assessment
    2024$6,940 +311.1%$423,400 +420.1%
    2023$1,688 +470.4%$81,400 +399.4%
    2022$296 +0.7%$16,300 +8.7%
    2021$294 $15,000

    Find assessor info on the county website

    Neighborhood: 53593

    Nearby schools

    GreatSchools rating
    Schools provided by the listing agent
    • Elementary: Country View
    • Middle: Badger Ridge
    • High: Verona
    • District: Verona

    Source: SCWMLS. This data may not be complete. We recommend contacting the local school district to confirm school assignments for this home.

    Get a cash offer in 3 minutes
    Find out how much your home could sell for in as little as 3 minutes with a no-obligation cash offer.
    Estimated market value
    $445,500
    Get a cash offer in 3 minutes
    Find out how much your home could sell for in as little as 3 minutes with a no-obligation cash offer.
    Estimated market value
    $445,500