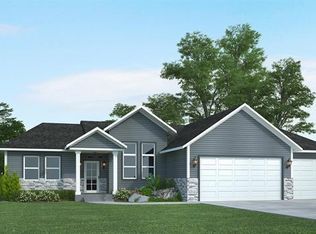
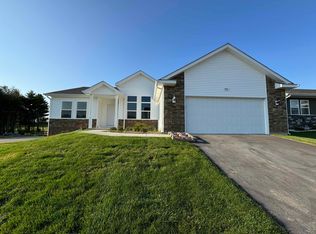
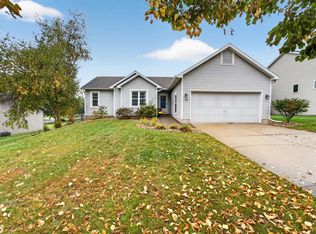
Welcome to this nearly-new home with a large yard that lets you skip the wait, cost uncertainty, and hassle of building new construction and move in right away. Set on a huge corner lot, this 3-bedroom, 2-bath home also includes a bonus office, great for remote work or a quiet study space. Inside, you'll find an open layout with plenty of natural light and a fireplace for those cozy nights at home. The kitchen features stainless steel appliances, and your laundry room boasts a SpeedQueen washer and dryer. The attached garage was built with extra space, offering plenty of room for storage, a workshop, or all your outdoor gear. Downstairs, a massive unfinished basement awaits your vision, already featuring windows for natural light and a bathroom rough-in, making it an ideal blank canvas for a future rec room, home gym, or additional living suite. With room to grow, nearby schools, and just a short drive to Madison or Verona, this home is just waiting for you to make it your own!
Offer-show
$445,000
801 Margarets Way, Belleville, WI 53508
3beds
1,784sqft
Single Family Residence
Built in 2024
0.31 Acres Lot
$444,600 Zestimate®
$249/sqft
$-- HOA
What's special
- --
- on Zillow
- 149
- views
- 10
- saves
Zillow last checked:
Listing updated:
Listed by:
Brittany Thomas,
NextHome Priority Real Estate
Source: SCWMLS,MLS#: 2027672
Facts & features
Interior
Bedrooms & bathrooms
- Bedrooms: 3
- Bathrooms: 2
- Full bathrooms: 2
- Main level bathrooms: 2
Primary bedroom
- Level: Main
- Area: 240
- Dimensions: 12 x 20
Bedroom 2
- Level: Main
- Area: 156
- Dimensions: 12 x 13
Bedroom 3
- Level: Main
- Area: 108
- Dimensions: 12 x 9
Kitchen
- Features: Breakfast Bar, Dishwasher, Kitchen Island, Microwave, Pantry, Range/Oven, Refrigerator
- Level: Main
- Area: 196
- Dimensions: 14 x 14
Living room
- Level: Main
- Area: 299
- Dimensions: 23 x 13
Heating
- Forced Air
Cooling
- Central Air
Appliances
- Laundry: Main Level
Features
- Walk-In Closet(s), At Least 1 tub, Exhaust Fan, Primary Bath, Den/Office
- Basement: Full,Full Size Windows/Exposed,Bath/Stubbed,Unfinished
- Number of fireplaces: 1
- Fireplace features: 1 fireplace
Interior area
- Total structure area: 1,784
- Total interior livable area: 1,784 sqft
- Finished area above ground: 1,784
Video & virtual tour
Property
Parking
- Total spaces: 2
- Parking features: 2 car, Attached, Garage Door Opener
- Attached garage spaces: 2
- Has uncovered spaces: Yes
Features
- Levels: One
- Stories: 1
Lot
- Size: 0.31 Acres
- Features: Corner Lot, Sidewalk
Details
- Parcel number: 050833141651
- Zoning: Res.
- Special conditions: Restrictions/Covenants
Construction
Type & style
- Home type: SingleFamily
- Architectural style: Ranch
- Property subtype: Single Family Residence
Materials
- Vinyl Siding, Stone
- Foundation: Poured concrete foundatn
Condition
- Year built: 2024
Utilities & green energy
- Sewer: Public Sewer
- Water: Public
Community & HOA
Location
- Region: Belleville
Financial & listing details
- Price per square foot: $249/sqft
- Tax assessed value: $284,900
- Annual tax amount: $7,923
- Date on market: 7/9/2026
- Inclusions: Stove, Oven, Microwave, Dishwasher, Fridge, Washer, Dryer, Window Coverings, TV Mount
- Exclusions: Seller's personal items
Estimated market value
$444,600
$422,000 - $467,000
$2,705/mo
Price history
| Date | Event | Price |
|---|---|---|
| 7/9/2026 | Listed for sale | $445,000+641.7%$249/sqft |
Source: SCWMLS #2027672 Report a problem | ||
| 8/26/2024 | Sold | $60,000-85.2%$34/sqft |
Source: Public Record Report a problem | ||
| 5/3/2024 | Contingent | $404,900$227/sqft |
Source:  WIREX MLS #1972573 Report a problem WIREX MLS #1972573 Report a problem | ||
| 3/15/2024 | Price change | $404,900+2.5%$227/sqft |
Source: WIREX MLS #1972573 Report a problem | ||
| 3/11/2024 | Listed for sale | $394,900$221/sqft |
Source: WIREX MLS #1972573 Report a problem | ||
Public tax history
| Year | Property taxes | Tax assessment |
|---|---|---|
| 2024 | $137 +187.3% | $2,000 |
| 2023 | $48 -7.2% | $2,000 |
| 2022 | $51 +10.1% | $2,000 |
| 2021 | $47 +10.3% | $2,000 |
| 2020 | $42 -8.5% | $2,000 |
| 2019 | $46 +0.7% | $2,000 |
| 2018 | $46 | $2,000 |
Find assessor info on the county website
Monthly payment
Est. payment
Payment breakdown
Explore the cost of this home by adjusting the details. Changes won't be saved.Climate risks
Neighborhood: 53508
Nearby schools
Schools provided by the listing agent
- Elementary: Belleville
- Middle: Belleville
- High: Belleville
- District: Belleville
Source: SCWMLS. This data may not be complete. We recommend contacting the local school district to confirm school assignments for this home.


Similar homes
- $419,0003 bd3 ba1.7k sqft6738 Henry Rd, Belleville, WI 53508For Sale
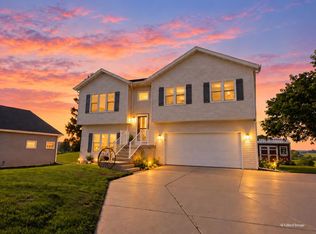 MLS ID #2027692, Lexie D Benson. SCWMLS
 - $357,0002 bd2 ba1.6k sqft201 Boann Ter, Belleville, WI 53508For Sale
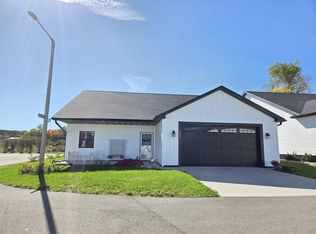 MLS ID #2031264, Lexie D Benson. SCWMLS
 - $424,9003 bd2 ba1.9k sqft439 S Vine St, Belleville, WI 53508New Construction
 MLS ID #2026009, Kyle Carrier. SCWMLS
 - $450,0003 bd3 ba1.9k sqft105 Terrace Ct, Mount Horeb, WI 53572For Sale
 MLS ID #2033254, Kristin Shields. SCWMLS
