The last Bentley Green luxury townhome condos are complete! Built by Ganser Construction, these 2800+ sq. ft. townhomes offer luxury finishes thru-out in this highly sought after condo community. Relax on the main floor in the living room w/ gas fireplace. Entertain in the open kitchen, dinette or screened porch. Kit offers island w/b-bar, Quartz counters, custom cabs, SS appls & pantry. Upper level has Primary w/ WIC & en suite bath w/tiled shower, Quartz counters & custom cabs. 2 add'l BRs, full bath & laundry. Lower level offers den/office space & 1/2 bath. 2-car att. garage. Fantastic location within Hawk's Landing, just minutes from shops & restaurants.
Sold for $799,000
$799,000
9068 Paddington Pkwy, Verona, WI 53593
3beds
2,860sqft
Townhouse
Built in 2025
-- sqft lot
$-- Zestimate®
$279/sqft
$2,334 Estimated rent
Home value
Not available
Estimated sales range
Not available
$2,334/mo
Zestimate® history
Owner options
List your home for rent
$2,334/mo
Rent Zestimate®
Find your next renter with Zillow Rental Manager. Plus, with online applications, you can quickly screen prospective tenants – for free.
$2,334/mo
Rent Zestimate®
Refinance and save
$5,843/mo
Est. payment
Refinancing to a lower rate could help reduce your monthly payments and save thousands over the life of the loan.
$5,843/mo
Est. payment
Explore your selling options
Work with a Zillow partner agent
Leverage their expertise and Zillow's premium Showcase listings to get your home seen by more buyers.
Get startedList with your own agent
Get your home in front of millions of buyers by listing it on Zillow.
Learn how to do itSell it yourself
Take full control of how buyers see your home on Zillow by listing For Sale by Owner (FSBO).
List your homeWhat's special
Zillow last checked:
Listing updated:
Listed by:
Amy Lessing,
Compass Real Estate Wisconsin,
Sherry Lessing,
Compass Real Estate Wisconsin
Bought with:
Spencer Schumacher, 58017-90
Spencer Real Estate Group
Source: SCWMLS,MLS#: 1995868
Facts & features
Interior
Bedrooms & bathrooms
- Bedrooms: 3
- Bathrooms: 3
- Full bathrooms: 2
- 1/2 bathrooms: 2
- Main level bathrooms: 1
Primary bedroom
- Level: Upper
- Area: 224
- Dimensions: 14 x 16
Bedroom 2
- Level: Upper
- Area: 156
- Dimensions: 12 x 13
Bedroom 3
- Level: Upper
- Area: 143
- Dimensions: 11 x 13
Kitchen
- Features: Breakfast Bar, Dishwasher, Disposal, Kitchen Island, Microwave, Pantry, Range/Oven, Refrigerator
- Level: Main
- Area: 224
- Dimensions: 14 x 16
Living room
- Level: Main
- Area: 483
- Dimensions: 21 x 23
Heating
- Forced Air
Cooling
- Central Air
Appliances
- Included: Water softener included
- Laundry: Upper Level
Features
- At Least 1 tub, Den/Office
- Flooring: Wood or sim. wood floors
- Basement: Full Size Windows/Exposed,Partial,Partially Finished
- Number of fireplaces: 1
- Fireplace features: 1 fireplace, Gas
- Common walls with other units/homes: End Unit,1 Common Wall
Interior area
- Total structure area: 2,860
- Total interior livable area: 2,860 sqft
- Finished area above ground: 2,860
Property
Parking
- Total spaces: 2
- Parking features: 2 car Garage, Attached, Garage Door Opener
- Attached garage spaces: 2
Features
- Patio & porch: Patio, Screened
- Exterior features: Private Entrance
Details
- Parcel number: 070834214945
- Zoning: SR-V2
Construction
Type & style
- Home type: Townhouse
- Property subtype: Townhouse
Materials
- Fiber Cement, Stone, Stucco
- Foundation: Poured concrete foundatn
Condition
- Year built: 2025
Details
- Builder name: Ganser
Utilities & green energy
- Sewer: Public Sewer
- Water: Public
Community & HOA
Community
- Features: Common Green Space
HOA
- Has HOA: Yes
- Services included: Common area insurance, Common area maintenance, Lawn maintenance, Reserve fund, Snow Removal, Trash
- HOA fee: $578 monthly
Location
- Region: Verona
Financial & listing details
- Price per square foot: $279/sqft
- Tax assessed value: $271,700
- Annual tax amount: $4,978
- Date on market: 5/2/2025
- Listing terms: Arms Length
- Inclusions: Refrigerator, Range/Oven, Microwave, Dishwasher, Washer & Dryer
Price history
| Date | Event | Price |
|---|---|---|
| 4/15/2026 | Sold | $799,000$279/sqft |
Source: SCWMLS #1995868 Report a problem | ||
| 3/18/2026 | Pending sale | $799,000$279/sqft |
Source:  WIREX MLS #1995868 Report a problem WIREX MLS #1995868 Report a problem | ||
| 3/10/2026 | Contingent | $799,000$279/sqft |
Source: WIREX MLS #1995868 Report a problem | ||
| 5/2/2025 | Listed for sale | $799,000$279/sqft |
Source: WIREX MLS #1995868 Report a problem | ||
Public tax history
| Year | Property taxes | Tax assessment |
|---|---|---|
| 2022 | -- | $30,700 +8.1% |
| 2021 | -- | $28,400 +5.2% |
| 2020 | -- | $27,000 +3.8% |
| 2019 | $594 +1.4% | $26,000 |
| 2018 | $586 -3.5% | $26,000 |
| 2017 | $607 -3.7% | $26,000 |
| 2016 | $630 0% | $26,000 |
| 2014 | $630 | $26,000 |
Find assessor info on the county website
Neighborhood: Hawk's Landing
Nearby homes
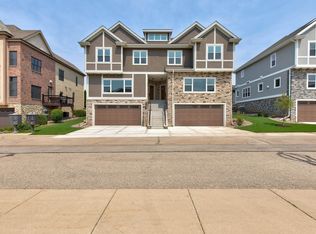
- $799,0003 bd3 ba2.8k sqft9074 Paddington Pkwy, Verona, WI 53593For Sale
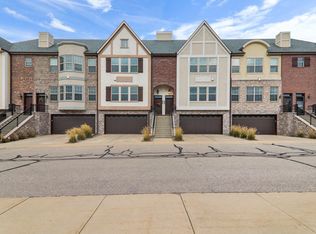
- $450,0002 bd3 ba2.2k sqft9056 Paddington Pkwy, Verona, WI 53593Sold
- $799,0003 bd3 ba2.8k sqft9066 Paddington Pkwy, Verona, WI 53593For Sale

- $799,0003 bd3 ba2.8k sqft9076 Paddington Pkwy, Verona, WI 53593For Sale
- $760,3003 bd2 ba3.1k sqft6 Greenside Cir, Verona, WI 53593Off Market
- $703,4003 bd3 ba1.7k sqft1002 Castle Stone Pass, Verona, WI 53593Off Market
- $463,6002 bd2 ba2k sqft9060 Paddington Pkwy, Verona, WI 53593Off Market
- $655,3003 bd3 ba2.8k sqft9049 Bentley Grn, Verona, WI 53593Off Market
Nearby schools
GreatSchools rating
- 7/10Olson Elementary SchoolGrades: PK-5Distance: 0.4 mi
- 5/10Toki Middle SchoolGrades: 6-8Distance: 3.3 mi
- 8/10Memorial High SchoolGrades: 9-12Distance: 2.5 mi
Schools provided by the listing agent
- Elementary: Olson
- Middle: Toki
- High: Memorial
- District: Madison
Source: SCWMLS. This data may not be complete. We recommend contacting the local school district to confirm school assignments for this home.


Get pre-qualified for a loan
At Zillow Home Loans, we can pre-qualify you in as little as 5 minutes with no impact to your credit score.An equal housing lender. NMLS #10287.
- Wisconsin
- Dane County
- Verona
- 53593
- Hawk's Landing
- 9068 Paddington Pkwy
Nearby cities
Nearby neighborhoods
Nearby zip codes
Other Verona Topics
