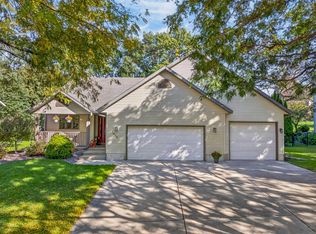
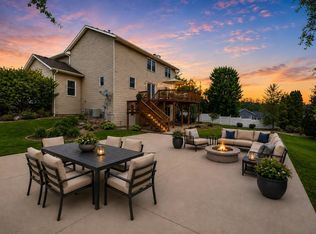
Fantastic ranch home on a quiet street in Stoughton’s desirable SW side! Meticulously maintained, 4 bedroom/3 bathroom home offers a thoughtful layout, comfortable living spaces, and a serene backyard setting. The open kitchen features ample cabinetry, spacious counter space, an office nook, and easy flow to the dining and living areas perfect for everyday living and entertaining. Step onto the new Trex deck and enjoy the spacious lot with mature trees and landscaping or relax on your covered front porch. The main level offers 3 bedrooms, including a large primary suite with ensuite bathroom and dual closets, two newer bathrooms, and convenient first floor laundry. The lower level adds a spacious rec room, 4th bedroom/bathroom, and abundant storage with potential for future finishing. Close to Fox Prairie School, parks, splash pad, and downtown Stoughton. UHP Ultimate Warranty included. A rare find in a highly sought-after neighborhood. Don’t miss this one!
Offer-show
$585,000
617 Kvamme Ln, Stoughton, WI 53589
4beds
2,952sqft
Single Family Residence
Built in 1993
0.37 Acres Lot
$583,800 Zestimate®
$198/sqft
$-- HOA
What's special
- --
- on Zillow
- 157
- views
- 2
- saves
Zillow last checked:
Listing updated:
Listed by:
Pete Nissler,
Century 21 Affiliated
Source: SCWMLS,MLS#: 2032373
Facts & features
Interior
Bedrooms & bathrooms
- Bedrooms: 4
- Bathrooms: 3
- Full bathrooms: 3
- Main level bathrooms: 2
Primary bedroom
- Level: Main
- Area: 168
- Dimensions: 12 x 14
Bedroom 2
- Level: Main
- Area: 110
- Dimensions: 10 x 11
Bedroom 3
- Level: Main
- Area: 100
- Dimensions: 10 x 10
Bedroom 4
- Level: Lower
- Area: 170
- Dimensions: 10 x 17
Family room
- Area: 210
- Dimensions: 14 x 15
Kitchen
- Features: Breakfast Bar, Pantry, Range/Oven, Refrigerator, Dishwasher, Microwave, Disposal
- Level: Main
- Area: 210
- Dimensions: 14 x 15
Living room
- Level: Main
- Area: 216
- Dimensions: 12 x 18
Heating
- Forced Air
Cooling
- Central Air
Appliances
- Included: Washer, Dryer, Water Softener Included
- Laundry: Main Level
Features
- At Least 1 tub, Rec Room
- Basement: Full,Finished,Partially Finished
- Has fireplace: No
Interior area
- Total structure area: 2,952
- Total interior livable area: 2,952 sqft
- Finished area above ground: 1,768
Video & virtual tour
Property
Parking
- Total spaces: 2
- Parking features: 2 car, Attached, Garage Door Opener
- Attached garage spaces: 2
- Has uncovered spaces: Yes
Features
- Levels: One
- Stories: 1
- Patio & porch: Deck, Front Porch
Lot
- Size: 0.37 Acres
- Features: Sidewalk
Details
- Parcel number: 051107141307
- Zoning: Res
Construction
Type & style
- Home type: SingleFamily
- Architectural style: Ranch
- Property subtype: Single Family Residence
Materials
- Vinyl Siding, Brick
- Foundation: Poured concrete foundatn
Condition
- Year built: 1993
Utilities & green energy
- Sewer: Public Sewer
- Water: Public
- Utilities for property: Cable Available
Community & HOA
Community
- Subdivision: KLONGLANDS SECOND ADDN TO SWEETBRIER
Location
- Region: Stoughton
Financial & listing details
- Price per square foot: $198/sqft
- Tax assessed value: $477,600
- Annual tax amount: $7,644
- Date on market: 9/10/2026
- Inclusions: Range/Oven, Refrigerator, Dishwasher, Microwave, Washer, Dryer, Water Softener, Lower Level Refrigerator, Window Coverings, Garage oak cabinet and metal shelving unit, LL metal shelving unit.
Estimated market value
$583,800
$555,000 - $613,000
$3,058/mo
Price history
| Date | Event | Price |
|---|---|---|
| 9/10/2026 | Listed for sale | $585,000$198/sqft |
Source: SCWMLS #2032373 Report a problem | ||
Public tax history
| Year | Property taxes | Tax assessment |
|---|---|---|
| 2025 | $7,644 +11.3% | $442,800 +5.8% |
| 2024 | $6,867 +8.9% | $418,400 +4.2% |
| 2023 | $6,305 +3.1% | $401,600 +11.4% |
| 2022 | $6,116 +3.3% | $360,600 +14.8% |
| 2021 | $5,918 -3.9% | $314,100 +3.6% |
| 2020 | $6,159 +2.7% | $303,200 +4.2% |
| 2019 | $5,999 +0% | $291,100 +3.8% |
| 2018 | $5,999 +8% | $280,400 +11% |
| 2017 | $5,552 +3.8% | $252,500 +3.8% |
| 2016 | $5,352 +3% | $243,300 +5% |
| 2015 | $5,196 +1.9% | $231,700 +1.5% |
| 2014 | $5,097 +2% | $228,200 +4.2% |
| 2013 | $4,996 -2.9% | $218,900 -2.1% |
| 2012 | $5,145 +5.4% | $223,500 -3% |
| 2011 | $4,880 | $230,500 -3.9% |
| 2010 | $4,880 +5.8% | $239,800 -1.9% |
| 2009 | $4,615 +3% | $244,400 -1.9% |
| 2008 | $4,479 +0.9% | $249,100 -3.6% |
| 2007 | $4,438 +0.7% | $258,300 +1.9% |
| 2006 | $4,407 +3.3% | $253,400 +5.8% |
| 2005 | $4,265 | $239,500 +7.7% |
| 2004 | $4,265 +8.8% | $222,400 +10.1% |
| 2003 | $3,921 +1.2% | $202,000 +6.5% |
| 2002 | $3,875 +4.3% | $189,700 +3.9% |
| 2001 | $3,716 +2.5% | $182,500 +3.9% |
| 2000 | $3,624 | $175,600 |
Find assessor info on the county website
Monthly payment
Est. payment
Payment breakdown
Explore the cost of this home by adjusting the details. Changes won't be saved.Climate risks
Neighborhood: 53589
Nearby schools
Schools provided by the listing agent
- Elementary: Fox Prairie
- Middle: River Bluff
- High: Stoughton
- District: Stoughton
Source: SCWMLS. This data may not be complete. We recommend contacting the local school district to confirm school assignments for this home.


Similar homes
- $489,9004 bd3 ba2.1k sqft1828 Buckingham Rd, Stoughton, WI 53589For Sale
 MLS ID #2033992, Tom Matson. SCWMLS
 - $615,0003 bd3 ba2.9k sqft478 Game Ridge Trl, Oregon, WI 53575For Sale
 MLS ID #2034259, Chris Barreau. SCWMLS
 - $580,0004 bd3 ba3.2k sqft719 Weald Bridge Rd, Cottage Grove, WI 53527For Sale
 MLS ID #2033907, Ryan Huemmer. SCWMLS
 - $559,9004 bd4 ba2.5k sqft422 Oakwood Dr, Oregon, WI 53575For Sale
 MLS ID #2020302, Sean Coffey. SCWMLS
