Beautiful rural 4 bedroom home! 2.38 wooded private acres not restricted by subdivision rules and regulations. The sun drenched 4 season room leads out to the stamped concrete patio overlooking maintained gardens, apple and cherry trees. Main floor amenities include a spacious primary suite with full bath and walk in closet, a full laundry room with half bath off of the finished 3 car garage. 2nd and 3rd bedrooms and a full bath are upstairs. The 4th bedroom on the main floor could be used as an office. Unfinished lower level with large windows, a full bath and stairs to the garage. Updates include the metal roof, the central air and well pump. Got an RV? Park it on the concrete pad/basketball court. Quick access to the Rock River launch. Close to Janesville, Edgerton and Milton conveniences. Schedule your showing today!
Offer-show
Price cut: $20.1K (8/4)
$599,900
5352 N River Rd, Janesville, WI 53545
4beds
2,170sqft
Single Family Residence
Built in 2002
2.38 Acres Lot
$590,300 Zestimate®
$276/sqft
$-- HOA
What's special
- --
- on Zillow
- 40
- views
- 0
- saves
Zillow last checked:
Listing updated:
Listed by:
Adam Briggs,
Briggs Realty Group, Inc
Source: SCWMLS,MLS#: 2028003
Facts & features
Interior
Bedrooms & bathrooms
- Bedrooms: 4
- Bathrooms: 4
- Full bathrooms: 3
- 1/2 bathrooms: 1
- Main level bathrooms: 2
Primary bedroom
- Level: Main
- Area: 266
- Dimensions: 14 x 19
Bedroom 2
- Level: Upper
- Area: 180
- Dimensions: 12 x 15
Bedroom 3
- Level: Upper
- Area: 156
- Dimensions: 13 x 12
Bedroom 4
- Level: Main
- Area: 156
- Dimensions: 13 x 12
Kitchen
- Features: Breakfast Bar, Pantry, Range/Oven, Refrigerator, Dishwasher, Microwave
- Level: Main
- Area: 156
- Dimensions: 13 x 12
Living room
- Level: Main
- Area: 315
- Dimensions: 21 x 15
Heating
- Forced Air, Zoned
Cooling
- Central Air
Appliances
- Included: Water Softener Included
- Laundry: Main Level
Features
- Walk-In Closet(s), Vaulted Ceiling(s), Central Vacuum, At Least 1 tub, Ceiling Fan(s), Primary Bath, Sun Room
- Basement: Full,8'+ Ceiling,Storage Space,Daylight,Unfinished
- Number of fireplaces: 1
- Fireplace features: Gas, 1 fireplace
Interior area
- Total structure area: 2,170
- Total interior livable area: 2,170 sqft
- Finished area above ground: 2,170
Property
Parking
- Total spaces: 3
- Parking features: Additional Parking, Attached, Garage Door Opener, Access to Basement, Insulated
- Attached garage spaces: 3
- Has uncovered spaces: Yes
Features
- Levels: One and One Half
- Stories: 1.5
- Patio & porch: Patio, Porch
- Exterior features: Four Season Room
Lot
- Size: 2.38 Acres
- Features: Rural-not in subdivision
- Residential vegetation: Wooded
Details
- Parcel number: 016 005017
- Zoning: Res
Construction
Type & style
- Home type: SingleFamily
- Architectural style: Contemporary
- Property subtype: Single Family Residence
Materials
- Vinyl Siding
- Foundation: Poured concrete foundatn
Condition
- Year built: 2002
Utilities & green energy
- Sewer: Non-Municipal/Prvt dispos
- Water: Well
Community & HOA
Location
- Region: Janesville
Financial & listing details
- Price per square foot: $276/sqft
- Tax assessed value: $499,800
- Annual tax amount: $6,529
- Date on market: 7/14/2026
- Inclusions: Refrigerator, Range/Oven, Dishwasher, Water softener, Window treatments, Entry mirror coat rack, Green dining room shelf
- Exclusions: Personal property, Exterior wood stove, Metal shelving in lower level, Unattached shelves in the garage, Washer, Dryer, Some plantings will be thinned
Estimated market value
$590,300
$561,000 - $620,000
$2,928/mo
Price history
| Date | Event | Price |
|---|---|---|
| 8/10/2026 | Contingent | $599,900$276/sqft |
Source: SCWMLS #2028003 Report a problem | ||
| 8/4/2026 | Price change | $599,900-3.2%$276/sqft |
Source: SCWMLS #2028003 Report a problem | ||
| 7/14/2026 | Listed for sale | $620,000$286/sqft |
Source: SCWMLS #2028003 Report a problem | ||
Public tax history
| Year | Property taxes | Tax assessment |
|---|---|---|
| 2025 | $6,310 +1.9% | $499,800 |
| 2024 | $6,192 +1.2% | $499,800 |
| 2023 | $6,117 -4.2% | $499,800 +62% |
| 2022 | $6,384 +9.4% | $308,500 |
| 2021 | $5,834 -3.4% | $308,500 |
| 2020 | $6,041 +6.3% | $308,500 |
| 2019 | $5,683 +13.1% | $308,500 |
| 2018 | $5,025 | $308,500 |
| 2017 | $5,025 -6.8% | $308,500 |
| 2016 | $5,392 +7.1% | $308,500 -8.2% |
| 2014 | $5,035 -3.6% | $336,000 |
| 2013 | $5,222 -0.1% | $336,000 |
| 2012 | $5,227 -1.9% | $336,000 |
| 2011 | $5,329 | $336,000 |
| 2010 | -- | $336,000 |
| 2009 | -- | $336,000 |
| 2008 | -- | $336,000 |
| 2007 | -- | $336,000 +49.5% |
| 2006 | -- | $224,700 |
| 2005 | -- | $224,700 |
| 2004 | -- | $224,700 |
| 2003 | -- | $224,700 +17.2% |
| 2002 | -- | $191,800 +434.3% |
| 2001 | -- | $35,900 |
| 2000 | -- | $35,900 |
Find assessor info on the county website
Monthly payment
Est. payment
Payment breakdown
Explore the cost of this home by adjusting the details. Changes won't be saved.Climate risks
Neighborhood: 53545
Nearby schools
Schools provided by the listing agent
- Elementary: Consolidated
- Middle: Milton
- High: Milton
- District: Milton
Source: SCWMLS. This data may not be complete. We recommend contacting the local school district to confirm school assignments for this home.
Similar homes
- $524,9003 bd1 ba1.7k sqft2140 N Polzin Rd, Janesville, WI 53548For Sale
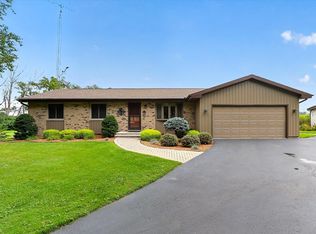 MLS ID #2031854, Connor Fox. SCWMLS
 - $555,0003 bd3 ba2.2k sqft7367 N Curharken Ct, Edgerton, WI 53534For Sale
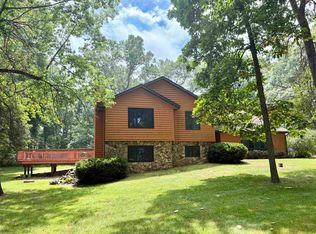 MLS ID #2028488, Caitlin Cadd. SCWMLS
 - $599,0004 bd1 ba1.7k sqft4146 E County Rd N, Milton, WI 53563For Sale
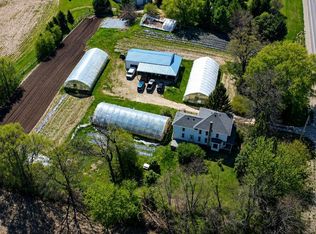 MLS ID #2021773, Shannon Weis. SCWMLS
 - $515,0003 bd3 ba2.9k sqft22 S Garfield Ave, Janesville, WI 53545For Sale
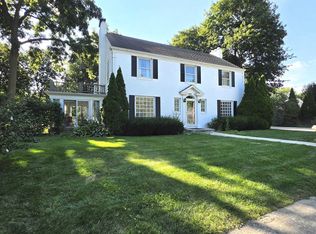 MLS ID #2031716, Lorri & Tanya Team. SCWMLS
