Showings begin 08/12/26. Welcome home to this beautiful ranch in the Milton School District! The open floor plan offers an inviting main living area with a cozy gas fireplace and a gorgeous kitchen featuring granite countertops, center island and plenty of storage. Enjoy the convenience of main-floor laundry and additional finished living space in the lower level. Step outside to the covered composite deck and relax in the large hot tub. Car enthusiasts will love the impressive 3-car attached garage with epoxied floors AND an included car lift, allowing space to park up to 4 vehicles! Situated on a spacious corner lot, this home offers nearly 3,000 finished sq ft, abundant storage, and a fantastic location.
Coming soon
$503,000
3425 Widgeon Dr, Janesville, WI 53546
3beds
2,964sqft
:
Get pre-qualified$3,970/mo
Single Family Residence
Built in 2017
0.25 Acres Lot
$492,200 Zestimate®
$170/sqft
$-- HOA
What's special
- --
- on Zillow |
- 106
- views |
- 3
- saves |
Zillow last checked:
Listing updated:
Listed by:
Roxy Blaser,
RA Homes Realty LLC,
Amy Curcio,
RA Homes Realty LLC
Source: SCWMLS,MLS#: 2030037
Facts & features
Interior
Bedrooms & bathrooms
- Bedrooms: 3
- Bathrooms: 3
- Full bathrooms: 3
- Main level bathrooms: 2
Primary bedroom
- Level: Main
- Area: 156
- Dimensions: 12 x 13
Bedroom 2
- Level: Main
- Area: 156
- Dimensions: 13 x 12
Bedroom 3
- Level: Lower
- Area: 156
- Dimensions: 12 x 13
Family room
- Area: 820
- Dimensions: 20 x 41
Kitchen
- Features: Pantry, Kitchen Island, Range/Oven, Refrigerator, Dishwasher, Microwave, Disposal
- Level: Main
- Area: 140
- Dimensions: 10 x 14
Living room
- Level: Main
- Area: 323
- Dimensions: 17 x 19
Heating
- Forced Air
Cooling
- Central Air
Appliances
- Included: Washer, Dryer, Water Softener Included
- Laundry: Main Level
Features
- Walk-In Closet(s), Great room, At Least 1 tub, Internet- Fiber available, Ceiling Fan(s), Entrance Foyer
- Basement: Full,Partially Finished,Sump Pump
- Number of fireplaces: 1
- Fireplace features: Gas, 1 fireplace
Interior area
- Total structure area: 2,964
- Total interior livable area: 2,964 sqft
- Finished area above ground: 2,061
Property
Parking
- Total spaces: 3
- Parking features: Additional Parking, Attached, Garage Door Opener
- Attached garage spaces: 3
- Has uncovered spaces: Yes
Features
- Levels: One
- Stories: 1
- Patio & porch: Deck
- Has spa: Yes
- Spa features: Indoor Hot tub, Heated
Lot
- Size: 0.25 Acres
- Dimensions: 86x129
- Features: Corner Lot
Details
- Parcel number: 241 0216100235
- Zoning: Res
Construction
Type & style
- Home type: SingleFamily
- Architectural style: Ranch
- Property subtype: Single Family Residence
Materials
- Vinyl Siding, Brick
- Foundation: Poured concrete foundatn
Condition
- Year built: 2017
Details
- Builder name: Advantage Homes Inc
Utilities & green energy
- Sewer: Public Sewer
- Water: Public
Community & HOA
Community
- Security: Smoke Detector(s)
- Subdivision: Fox Ridge Estates
Location
- Region: Janesville
Financial & listing details
- Price per square foot: $170/sqft
- Tax assessed value: $439,900
- Annual tax amount: $7,376
- Date on market: 8/8/2026
- Inclusions: Range/Oven, Dishwasher, Refrigerator, Microwave, Washer, Dryer, Water Softener, Hot Tub, Car Lift, TV in Living Room, Window Coverings
- Exclusions: Seller's Personal Property
Estimated market value
$492,200
$468,000 - $517,000
$2,506/mo
Price history
| Date | Event | Price |
|---|---|---|
| 8/4/2017 | Sold | $295,000+1104.1%$100/sqft |
Source: Public Record Report a problem | ||
| 7/20/2015 | Sold | $24,500$8/sqft |
Source: Public Record Report a problem | ||
Public tax history
| Year | Property taxes | Tax assessment |
|---|---|---|
| 2025 | $7,317 +0.1% | $439,900 |
| 2024 | $7,307 -7.1% | $439,900 |
| 2023 | $7,863 -7% | $439,900 +29% |
| 2022 | $8,455 +5.4% | $340,900 |
| 2021 | $8,023 -0.7% | $340,900 |
| 2020 | $8,082 +3% | $340,900 |
| 2019 | $7,844 +20.8% | $340,900 +34.8% |
| 2018 | $6,494 | $252,800 +509.2% |
| 2017 | $6,494 +510.8% | $41,500 |
| 2016 | $1,063 +8% | $41,500 |
| 2014 | $984 -1.5% | $41,500 |
| 2013 | $999 +2.2% | $41,500 |
| 2012 | $977 -1.3% | $41,500 |
| 2011 | $990 | $41,500 +21.3% |
| 2010 | -- | $34,200 |
| 2009 | -- | $34,200 |
| 2008 | -- | $34,200 |
| 2007 | -- | $34,200 |
| 2006 | -- | $34,200 |
Find assessor info on the county website
Monthly payment
Est. payment
Payment breakdown
Explore the cost of this home by adjusting the details. Changes won't be saved.Climate risks
Neighborhood: 53546
Nearby schools
GreatSchools rating
- 9/10Harmony Elementary SchoolGrades: PK-3Distance: 0.7 mi
- 4/10Milton Middle SchoolGrades: 7-8Distance: 4.2 mi
- 6/10Milton High SchoolGrades: 9-12Distance: 3.7 mi
Schools provided by the listing agent
- Elementary: Harmony
- Middle: Milton
- High: Milton
- District: Milton
Source: SCWMLS. This data may not be complete. We recommend contacting the local school district to confirm school assignments for this home.
- $481,5003 bd3 ba2.3k sqft3425 Widgeon Dr., Janesville, WI 53546Off Market
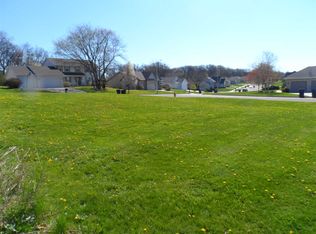
- $--0.25 acres3714 Briar Crest Dr, Janesville, WI 53546Off Market
- $455,1003 bd3 ba2.1k sqft3419 Widgeon Dr, Janesville, WI 53546Off Market
- $430,0003 bd3 ba2.4k sqft3648 Sheffield Dr, Janesville, WI 53546Sold
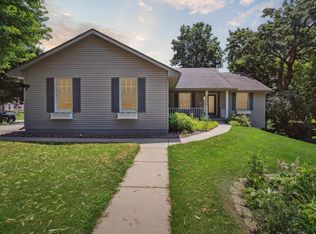
- $492,0003 bd2 ba2.2k sqft3717 Briar Crest Dr, Janesville, WI 53546Off Market
- $446,3002 bd2 ba1.5k sqft3649 Westminster Rd, Janesville, WI 53546Off Market
- $507,5004 bd4 ba2.9k sqft3725 Briar Crest Dr, Janesville, WI 53546Off Market
- $442,3004 bd3 ba2.2k sqft3730 Briar Crest Dr, Janesville, WI 53546Off Market
A local agent can set up tours, give advice and negotiate with sellers.
Similar homes
- $559,9003 bd3 ba2.1k sqft3742 Bluewing Pl, Janesville, WI 53546For Sale
 MLS ID #2029184, Kelly McPherson. SCWMLS
 - $529,9004 bd3 ba2.8k sqft2726 Autumn Ln, Janesville, WI 53546For Sale
 MLS ID #2028694, Sally Astin. SCWMLS
 - $385,0003 bd2 ba1.7k sqft3903 Sandhill Dr, Janesville, WI 53546For Sale
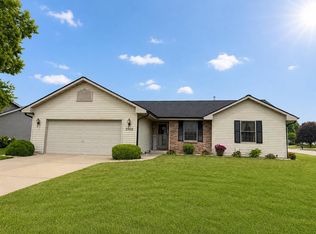 MLS ID #2029780, Erin Heiman. SCWMLS
 - $469,9004 bd3 ba2.6k sqft824 Suffolk Dr, Janesville, WI 53546For Sale
 MLS ID #2029543, Bill Santner II. SCWMLS
 - $499,9004 bd3 ba2.8k sqft3305 Emerald Dr, Janesville, WI 53546For SaleMLS ID #2028079, Molly Flynn. SCWMLS
- $399,9004 bd3 ba2.8k sqft921 Park Ridge Rd, Janesville, WI 53546For SaleMLS ID #2029899, Kerri Walker. SCWMLS
- $579,9005 bd3 ba2.5k sqft3412 Cricketeer Dr, Janesville, WI 53546For SaleMLS ID #2028859, Caleb Payne. SCWMLS
- $475,0003 bd4 ba2.7k sqft1021 Burnwyck Dr, Janesville, WI 53546For SaleMLS ID #2026951, Andy Weberpal. SCWMLS
- $448,5004 bd2 ba2.4k sqft3703 Skyview Dr, Janesville, WI 53546For SaleMLS ID #2028452, Lisa Dobbs. SCWMLS
- $539,9004 bd3 ba3.4k sqft907 Cambridge Dr, Janesville, WI 53548For SaleMLS ID #2029800, Caitlin Schmidt. SCWMLS
- $385,0003 bd3 ba2.2k sqft4152 Hawkridge Dr, Janesville, WI 53546For SaleMLS ID #2028876, Lori Hagemann. SCWMLS
- $474,9003 bd3 ba2.2k sqft507 Apache Dr, Janesville, WI 53545For SaleMLS ID #2029243, Chris Campbell. SCWMLS
- $450,0004 bd4 ba2.5k sqft4252 Fox Hills Ct, Janesville, WI 53546For SaleMLS ID #2015853, Lindsey Chrostowski. SCWMLS
- $399,0004 bd2 ba2.9k sqft532 S Main St, Janesville, WI 53545For SaleMLS ID #2029783, Jacqueline Watson-Giese. SCWMLS
- $400,0003 bd2 ba2.3k sqft726 Rockshire Dr, Janesville, WI 53546For SaleMLS ID #2026668, Jenny Hewitt. SCWMLS
- $469,5002 bd2 ba1.5k sqft3704 Newcastle Dr, Janesville, WI 53546For SaleMLS ID #2025073, Kevin Clark. SCWMLS
- $315,0003 bd5 ba2k sqft2131 Mount Zion Ave, Janesville, WI 53545For SaleMLS ID #2030010, Jeff Myers. SCWMLS
- $389,9002 bd3 ba2k sqft3835 Huntington Ave, Janesville, WI 53546For SaleMLS ID #2026893, Ashley Nelson. SCWMLS
- $339,9003 bd3 ba1.4k sqft2306 Pine View Ln, Janesville, WI 53546For SaleMLS ID #2028524, Chris Burton. SCWMLS
- $499,9003 bd2 ba1.7k sqft3830 Green Ash Dr, Janesville, WI 53545New ConstructionMLS ID #2029098, Chris Mayhew. SCWMLS
