Show 7/16. Charming 4-bedroom, 3-bath ranch featuring an open-concept layout, main-level laundry, and a spacious great room with beautiful backyard views. The kitchen offers granite countertops, a large island, and floor-to-ceiling cabinetry, while the primary suite includes a walk-in closet and tiled walk-in shower. Enjoy the fenced backyard backing to a wooded greenbelt, along with a spacious 3-car garage. The recently finished lower level (2026) adds incredible living space with a 16-foot wet bar complete with a beverage fridge, a large rec room with an electric fireplace, a fourth bedroom, and a full bath. Enjoy easy access to I-90, a neighborhood park just steps away, and the Ice Age Trail right from your backyard. Don't miss the opportunity to make this home yours!
For sale
Price cut: $19.1K (8/3)
$499,900
3305 Emerald Dr, Janesville, WI 53546
4beds
2,874sqft
:
Get pre-qualified$3,943/mo
Single Family Residence
Built in 2023
0.28 Acres Lot
$498,400 Zestimate®
$174/sqft
$-- HOA
What's special
- --
- on Zillow |
- 1,503
- views |
- 62
- saves |
Zillow last checked:
Listing updated:
Listed by:
Molly Flynn,
MHB Real Estate
Source: SCWMLS,MLS#: 2028079
Facts & features
Interior
Bedrooms & bathrooms
- Bedrooms: 4
- Bathrooms: 3
- Full bathrooms: 3
- Main level bathrooms: 2
Primary bedroom
- Level: Main
- Area: 168
- Dimensions: 14 x 12
Bedroom 2
- Level: Main
- Area: 132
- Dimensions: 12 x 11
Bedroom 3
- Level: Main
- Area: 120
- Dimensions: 12 x 10
Bedroom 4
- Level: Lower
- Area: 168
- Dimensions: 14 x 12
Kitchen
- Features: Pantry, Range/Oven, Refrigerator, Dishwasher, Microwave, Disposal
- Level: Main
- Area: 299
- Dimensions: 23 x 13
Living room
- Level: Main
- Area: 286
- Dimensions: 22 x 13
Heating
- Forced Air
Cooling
- Central Air
Appliances
- Laundry: Main Level
Features
- Walk-In Closet(s), Great room, Wet Bar, At Least 1 tub, Split bedrooms, Den/Office, Rec Room, Second Kitchen
- Basement: Full,Finished,Exposed
- Has fireplace: No
Interior area
- Total structure area: 2,874
- Total interior livable area: 2,874 sqft
- Finished area above ground: 1,784
Property
Parking
- Total spaces: 3
- Parking features: Additional Parking, Attached
- Attached garage spaces: 3
- Has uncovered spaces: Yes
Features
- Levels: One
- Stories: 1
- Fencing: Fenced
Lot
- Size: 0.28 Acres
- Dimensions: 69.72x145.07
Details
- Parcel number: 241 0216300383
- Zoning: Res
- Special conditions: Restrictions/Covenants
Construction
Type & style
- Home type: SingleFamily
- Architectural style: Ranch
- Property subtype: Single Family Residence
Materials
- Vinyl Siding, Stone
Condition
- Year built: 2023
Utilities & green energy
- Sewer: Public Sewer
- Water: Public
- Utilities for property: Cable Available
Community & HOA
Community
- Subdivision: Emerald Estates 5th Addn
Location
- Region: Janesville
Financial & listing details
- Price per square foot: $174/sqft
- Tax assessed value: $353,600
- Annual tax amount: $5,929
- Date on market: 7/15/2026
- Inclusions: Kitchen refrigerator, range/oven, dishwasher, microwave, all window blinds, washer & dryer, wine fridge in basement bar, TV mounts
- Exclusions: Seller's personal property, freezer in garage, 1 chest freezer in basement. Negotiable: Stools for basement bar, pool table in basement, all TVs
Estimated market value
$498,400
$473,000 - $523,000
$2,926/mo
Price history
| Date | Event | Price |
|---|---|---|
| 8/3/2026 | Price change | $499,900-3.7%$174/sqft |
Source: SCWMLS #2028079 Report a problem | ||
| 7/15/2026 | Price change | $519,000+34.3%$181/sqft |
Source: SCWMLS #2028079 Report a problem | ||
| 3/24/2024 | Pending sale | $386,500$134/sqft |
Source:  WIREX MLS #1971325 Report a problem WIREX MLS #1971325 Report a problem | ||
| 3/22/2024 | Sold | $386,500$134/sqft |
Source: SCWMLS #1971325 Report a problem | ||
Public tax history
Tax history is unavailable.
Monthly payment
Est. payment
Payment breakdown
Explore the cost of this home by adjusting the details. Changes won't be saved.Climate risks
Neighborhood: 53546
Nearby schools
GreatSchools rating
- 9/10Harmony Elementary SchoolGrades: PK-3Distance: 0.6 mi
- 4/10Milton Middle SchoolGrades: 7-8Distance: 4.2 mi
- 6/10Milton High SchoolGrades: 9-12Distance: 3.7 mi
Schools provided by the listing agent
- Elementary: Harmony
- High: Milton
- District: Milton
Source: SCWMLS. This data may not be complete. We recommend contacting the local school district to confirm school assignments for this home.
- $386,500-- bd-- ba-- sqft3305 Emerald Dr, Janesville, WI 53546Sold
- $335,600-- bd-- ba-- sqft3345 Emerald Dr, Janesville, WI 53546Sold
- $335,6003 bd2 ba1.2k sqft3345 Emerald Dr, Janesville, WI 53546Sold
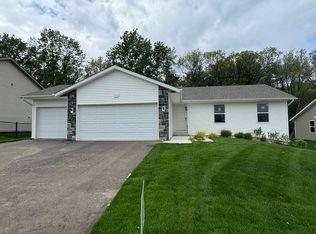
- $351,9003 bd2 ba1.4k sqft3259 Emerald Dr, Janesville, WI 53546Sold

- $351,900-- bd-- ba-- sqft3259 Emerald Dr, Janesville, WI 53546Sold
- $367,400-- bd-- ba-- sqft3363 Emerald Dr, Janesville, WI 53546Sold
- $367,4003 bd2 ba1.7k sqft3363 Emerald Dr, Janesville, WI 53546Sold
- $336,4003 bd2 ba1.2k sqft3243 Emerald Dr, Janesville, WI 53546Sold
A local agent can set up tours, give advice and negotiate with sellers.
A local lender can help you make sure your offer is ready when you are.
Similar homes
- $529,9004 bd3 ba2.8k sqft2726 Autumn Ln, Janesville, WI 53546For Sale
 MLS ID #2028694, Sally Astin. SCWMLS
 - $385,0003 bd2 ba1.7k sqft3903 Sandhill Dr, Janesville, WI 53546For Sale
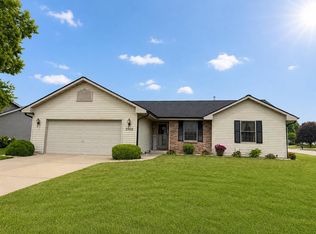 MLS ID #2029780, Erin Heiman. SCWMLS
 - $559,9003 bd3 ba2.1k sqft3742 Bluewing Pl, Janesville, WI 53546For Sale
 MLS ID #2029184, Kelly McPherson. SCWMLS
 - $448,5004 bd2 ba2.4k sqft3703 Skyview Dr, Janesville, WI 53546For Sale
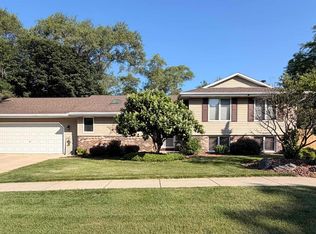 MLS ID #2028452, Lisa Dobbs. SCWMLS
 - $579,9005 bd3 ba2.5k sqft3412 Cricketeer Dr, Janesville, WI 53546For SaleMLS ID #2028859, Caleb Payne. SCWMLS
- $539,9004 bd3 ba3.4k sqft907 Cambridge Dr, Janesville, WI 53548For SaleMLS ID #2029800, Caitlin Schmidt. SCWMLS
- $475,0003 bd4 ba2.7k sqft1021 Burnwyck Dr, Janesville, WI 53546For SaleMLS ID #2026951, Andy Weberpal. SCWMLS
- $385,0003 bd3 ba2.2k sqft4152 Hawkridge Dr, Janesville, WI 53546For SaleMLS ID #2028876, Lori Hagemann. SCWMLS
- $399,0004 bd2 ba2.9k sqft532 S Main St, Janesville, WI 53545For SaleMLS ID #2029783, Jacqueline Watson-Giese. SCWMLS
- $450,0004 bd4 ba2.5k sqft4252 Fox Hills Ct, Janesville, WI 53546For SaleMLS ID #2015853, Lindsey Chrostowski. SCWMLS
- $349,9002 bd2 ba1.7k sqft712 N Wuthering Hills Dr, Janesville, WI 53546For SaleMLS ID #2029794, Amy Runhaar. SCWMLS
- $474,9003 bd3 ba2.2k sqft507 Apache Dr, Janesville, WI 53545For SaleMLS ID #2029243, Chris Campbell. SCWMLS
- $349,9004 bd2 ba1.9k sqft4411 Saratoga Dr, Janesville, WI 53546For SaleMLS ID #2029002, John Mansur. SCWMLS
- $319,9004 bd2 ba1.8k sqft1164 Ontario Dr, Janesville, WI 53545For SaleMLS ID #2029624, Lynnette Wirth. SCWMLS
- $400,0003 bd2 ba2.3k sqft726 Rockshire Dr, Janesville, WI 53546For SaleMLS ID #2026668, Jenny Hewitt. SCWMLS
- $367,0004 bd3 ba2k sqft4211 Wilshire Ln, Janesville, WI 53546For SaleMLS ID #2025680, Derick Dahlby. SCWMLS
- $469,5002 bd2 ba1.5k sqft3704 Newcastle Dr, Janesville, WI 53546For SaleMLS ID #2025073, Kevin Clark. SCWMLS
- $349,9003 bd2 ba2.1k sqft3149 S Highway 51, Janesville, WI 53546For SaleMLS ID #2029620, Jerilyn Endrizzi. SCWMLS
- $474,9005 bd2 ba2.6k sqft5909 N Violet View Dr, Milton, WI 53563For SaleMLS ID #2024374, Robert Brajkovich. SCWMLS
- $299,9003 bd2 ba1.8k sqft1005 N Sumac DRIVE, Janesville, WI 53545ActiveMLS ID #1974759, Adriane Stuebs. WIREX MLS
