AMAZING, TWO-STORY HAMILTON MODEL WITH A BEAUTIFUL OPEN CONCEPT!!! Fantastic new construction project in the desirable Deerpass Estates! 4 BR, 2.5 BATH home with stunning features throughout! First-floor primary bedroom! The home also features both an office and loft! The kitchen includes beautiful white or gray cabinetry, granite countertops, pantry space and an island with barstool seating that opens into your dining and great room! This is not your average new build! Durable luxury vinyl plank flooring in the main living spaces. Completely upgraded throughout with amazing materials and neutral finishes throughout! Features satin nickel lighting or aged bronzed hardware! Still time to choose your interior selections! The partial basement is ready for your creative finishing ideas! HOME TO BE COMPLETED 7 MONTHS FROM CONTRACT!
Active
$414,900
774 Cascade Dr, Marengo, IL 60152
4beds
2,330sqft
Single Family Residence
Built in 2027
0.34 Acres Lot
$413,800 Zestimate®
$178/sqft
$-- HOA
What's special
First-floor primary bedroomIsland with barstool seatingPantry spaceDining and great roomBeautiful open conceptGranite countertops
- 18 days
- 243
- 18
Zillow last checked:
Listing updated:
Listed by:
Matthew Lysien (847)309-6939,
Suburban Life Realty, Ltd
Source: MRED as distributed by MLS GRID,MLS#: 12783360
Facts & features
Interior
Bedrooms & bathrooms
- Bedrooms: 4
- Bathrooms: 3
- Full bathrooms: 2
- 1/2 bathrooms: 1
Rooms
- Room types: Den, Loft
Primary bedroom
- Features: Flooring (Carpet), Bathroom (Full)
- Level: Main
- Area: 182 Square Feet
- Dimensions: 13X14
Bedroom 2
- Features: Flooring (Carpet)
- Level: Second
- Area: 156 Square Feet
- Dimensions: 12X13
Bedroom 3
- Features: Flooring (Carpet)
- Level: Second
- Area: 132 Square Feet
- Dimensions: 12X11
Bedroom 4
- Features: Flooring (Carpet)
- Level: Second
- Area: 156 Square Feet
- Dimensions: 12X13
Den
- Features: Flooring (Carpet)
- Level: Main
- Area: 132 Square Feet
- Dimensions: 12X11
Dining room
- Features: Flooring (Luxury Vinyl)
- Level: Main
- Area: 120 Square Feet
- Dimensions: 12X10
Family room
- Features: Flooring (Luxury Vinyl)
- Level: Main
- Area: 270 Square Feet
- Dimensions: 18X15
Kitchen
- Features: Kitchen (Eating Area-Breakfast Bar, Island), Flooring (Luxury Vinyl)
- Level: Main
- Area: 135 Square Feet
- Dimensions: 9X15
Laundry
- Features: Flooring (Luxury Vinyl)
- Level: Main
- Area: 25 Square Feet
- Dimensions: 5X5
Loft
- Features: Flooring (Carpet)
- Level: Second
- Area: 266 Square Feet
- Dimensions: 19X14
Heating
- Forced Air
Cooling
- Central Air
Appliances
- Included: Range, Microwave, Dishwasher, Disposal
- Laundry: Main Level, Gas Dryer Hookup, In Unit
Features
- 1st Floor Bedroom, 1st Floor Full Bath, Built-in Features, Walk-In Closet(s), Open Floorplan, Separate Dining Room
- Flooring: Carpet
- Basement: Unfinished,Partial
Interior area
- Total structure area: 0
- Total interior livable area: 2,330 sqft
Property
Parking
- Total spaces: 2
- Parking features: Asphalt, Garage Door Opener, Yes, Garage Owned, Attached, Garage
- Attached garage spaces: 2
- Has uncovered spaces: Yes
Accessibility
- Accessibility features: No Disability Access
Features
- Stories: 2
- Patio & porch: Porch
Lot
- Size: 0.34 Acres
- Dimensions: 110X149X40X78X114
Details
- Parcel number: 1125402002
- Special conditions: None
- Other equipment: Ceiling Fan(s), Sump Pump
Construction
Type & style
- Home type: SingleFamily
- Property subtype: Single Family Residence
Materials
- Vinyl Siding
- Foundation: Concrete Perimeter
- Roof: Asphalt
Condition
- New Construction
- New construction: Yes
- Year built: 2027
Details
- Builder model: The Hamilton
Utilities & green energy
- Electric: Circuit Breakers, 200+ Amp Service
- Sewer: Public Sewer
- Water: Public
Community & HOA
Community
- Features: Curbs, Sidewalks, Street Lights, Street Paved
- Security: Carbon Monoxide Detector(s)
- Subdivision: Deerpass
HOA
- Services included: None
Location
- Region: Marengo
Financial & listing details
- Price per square foot: $178/sqft
- Tax assessed value: $16,902
- Annual tax amount: $406
- Date on market: 10/27/2026
- Ownership: Fee Simple
Estimated market value
$413,800
$393,000 - $434,000
$2,693/mo
Price history
| Date | Event | Price |
|---|---|---|
| 10/27/2026 | Listed for sale | $414,900+963.8%$178/sqft |
Source:  MRED as distributed by MLS GRID #12783360 Report a problem | ||
| 12/4/2023 | Listing removed | -- |
Source: MRED as distributed by MLS GRID #11886392 Report a problem | ||
| 9/22/2023 | Listed for sale | $39,000$17/sqft |
Source: MRED as distributed by MLS GRID #11886392 Report a problem | ||
Public tax history
| Year | Property taxes | Tax assessment |
|---|---|---|
| 2025 | $407 +3.9% | $5,634 +9.1% |
| 2024 | $392 +1.8% | $5,162 +13.5% |
| 2023 | $385 +4.2% | $4,550 +10.6% |
| 2022 | $369 +6.9% | $4,115 +9.8% |
| 2021 | $345 +1.4% | $3,749 +5.1% |
| 2020 | $341 | $3,568 +5.5% |
| 2019 | -- | $3,381 +6.8% |
| 2018 | $338 | $3,167 +2606.8% |
| 2017 | -- | $117 +7.3% |
| 2016 | -- | $109 +2.8% |
| 2013 | -- | $106 -19.7% |
| 2011 | -- | $132 -10.2% |
| 2010 | -- | $147 -9.3% |
| 2009 | -- | $162 -1.8% |
| 2008 | -- | $165 -90% |
| 2006 | -- | $1,658 +4.4% |
| 2005 | $111 | $1,588 |
Find assessor info on the county website
Monthly payment
Est. payment
Payment breakdown
Explore the cost of this home by adjusting the details. Changes won't be saved.Climate risks
Neighborhood: 60152
Nearby schools
Schools provided by the listing agent
- Elementary: Locust Elementary School
- Middle: Marengo Community Middle School
- High: Marengo High School
- District: 165
Source: MRED as distributed by MLS GRID. This data may not be complete. We recommend contacting the local school district to confirm school assignments for this home.

Similar homes
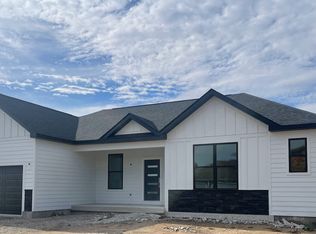
- $415,0004 bd3 ba2k sqft445 Stanford Dr, Marengo, IL 60152Active
 MLS ID #12775428, Heidi Evinger, Century 21 New Heritage West. MRED as distributed by MLS GRID
- $339,9004 bd1 ba1.7k sqft312 N West St, Marengo, IL 60152New
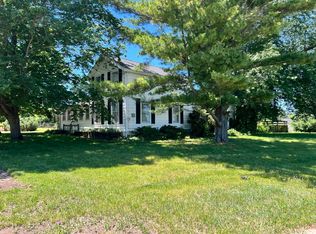 MLS ID #12807286, James Bohlander, RE/MAX Connections II. MRED as distributed by MLS GRID
- $374,9003 bd2 ba1.5k sqft817 Whitetail Dr, Marengo, IL 60152Active
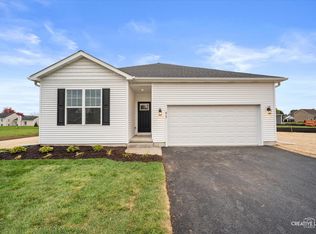 MLS ID #12799574, Matthew Lysien, Suburban Life Realty, Ltd. MRED as distributed by MLS GRID
- $379,9004 bd2 ba1.7k sqft815 Whitetail Dr, Marengo, IL 60152Active
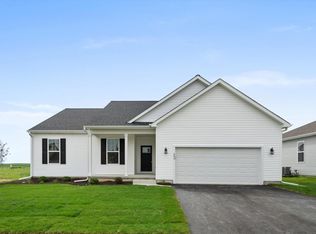 MLS ID #12589904, Matthew Lysien, Suburban Life Realty, Ltd. MRED as distributed by MLS GRID
