9412 Knoll Top Drive, Union, IL - Country Living with Space, Comfort & Convenience! Enjoy the peace and tranquility of country living on over an acre of beautifully landscaped property with mature trees, expansive green space, and easy access to I-90! This inviting home with 3 bedrooms, 3.1 bathrooms, plus a oversized 3-car garage that offers room to spread out, entertain, and enjoy the outdoors, along with the added peace of mind of a whole-house generator. Step inside to a welcoming living room featuring a stunning floor-to-ceiling brick wood-burning fireplace with gas starter and a double-pane bay window that fills the space with natural light. The open flow into the dining room and heated sunroom (by natural gas line) creates wonderful spaces for everyday living and year-round enjoyment. The kitchen offers oak cabinetry, all newer stainless steel appliances, Corian countertops, and convenient access to the main-floor laundry with a bonus room attached which an exceptionally spacious third full bathroom presents exciting possibilities for reconfiguring the area for an in-law arrangement, sewing room, exercise room or fourth bedroom. The primary bedroom has a primary bath with shower and 2 sets of closets. Most of the first floor has beautiful oak hardwood floors, doors and baseboards that are in excellent shape. Downstairs, the finished basement is an entertainer's delight, complete with a second wood-burning fireplace, built-in bookcases, wet bar (as is), and plenty of room for recreation and relaxation. Pool Table is included for your enjoyment! You'll also appreciate the abundance of additional storage throughout the home. Car enthusiasts, hobbyists, and tradespeople will love the two attached garages, currently configured for three-car parking with generous workshop and storage space, plus 220-volt electrical service. Outside, enjoy the spacious lawn, mature landscaping, and a covered outdoor area overlooking the peaceful backyard-perfect for relaxing or entertaining. Located in the highly desirable Huntley School District, this Union property offers the best of both worlds: country charm, generous space, and convenient access to shopping, dining, and major highways. A wonderful place to LIVE! ALL PHOTOS ARE VIRTUALLY STAGED TO REMOVE CLUTTER AND ENHANCE DECORATION| THIS HOME IS BEING "SOLD AS IS"!
New
$400,000
9412 Knolltop Rd, Union, IL 60180
3beds
1,982sqft
Single Family Residence
Built in 1976
1.25 Acres Lot
$-- Zestimate®
$202/sqft
$-- HOA
What's special
Mature landscapingMature treesWet barSpacious lawnExpansive green spaceNewer stainless steel appliancesCorian countertops
- --
- 843
- views
- 92
- saves
Zillow last checked:
Listing updated:
Listed by:
Marlene Castagna, ABR,CRS,E-PRO,PMN,PSA,SFR (815)338-7111,
Berkshire Hathaway HomeServices Starck Real Estate
Source: MRED as distributed by MLS GRID,MLS#: 12805119
Facts & features
Interior
Bedrooms & bathrooms
- Bedrooms: 3
- Bathrooms: 4
- Full bathrooms: 3
- 1/2 bathrooms: 1
Rooms
- Room types: Heated Sun Room, Storage
Primary bedroom
- Features: Flooring (Hardwood), Window Treatments (Window Treatments), Bathroom (Full)
- Level: Main
- Area: 169 Square Feet
- Dimensions: 13X13
Bedroom 2
- Features: Flooring (Hardwood), Window Treatments (Window Treatments)
- Level: Main
- Area: 110 Square Feet
- Dimensions: 11X10
Bedroom 3
- Features: Flooring (Hardwood)
- Level: Main
- Area: 110 Square Feet
- Dimensions: 11X10
Dining room
- Features: Flooring (Hardwood)
- Level: Main
- Area: 216 Square Feet
- Dimensions: 18X12
Family room
- Features: Flooring (Carpet)
- Level: Basement
- Area: 1200 Square Feet
- Dimensions: 40X30
Other
- Features: Flooring (Wood Laminate), Window Treatments (Window Treatments)
- Level: Main
- Area: 364 Square Feet
- Dimensions: 28X13
Kitchen
- Features: Kitchen (Eating Area-Table Space, Galley), Flooring (Wood Laminate), Window Treatments (Window Treatments)
- Level: Main
- Area: 170 Square Feet
- Dimensions: 17X10
Laundry
- Features: Flooring (Vinyl)
- Level: Main
- Area: 24 Square Feet
- Dimensions: 8X3
Living room
- Features: Flooring (Hardwood), Window Treatments (All)
- Level: Main
- Area: 260 Square Feet
- Dimensions: 20X13
Storage
- Features: Flooring (Wood Laminate)
- Level: Main
- Area: 80 Square Feet
- Dimensions: 8X10
Storage
- Features: Flooring (Other)
- Level: Basement
- Area: 110 Square Feet
- Dimensions: 10X11
Heating
- Forced Air
Cooling
- Central Air
Appliances
- Included: Range, Microwave, Dishwasher, Refrigerator, Stainless Steel Appliance(s), Water Softener Owned, Front Controls on Range/Cooktop, Gas Cooktop, Gas Oven
- Laundry: Main Level, In Unit
Features
- Wet Bar, 1st Floor Bedroom, 1st Floor Full Bath
- Flooring: Hardwood
- Doors: Sliding Doors, Storm Door(s), 6 Panel Door(s), Sliding Glass Door(s)
- Windows: Bay Window(s), Double Pane Windows, Screens, Skylight(s), Window Treatments, Wood Frames
- Basement: Finished,Full
- Attic: Unfinished
- Number of fireplaces: 2
- Fireplace features: Wood Burning, Gas Log, Gas Starter, Living Room, Basement
Interior area
- Total structure area: 3,340
- Total interior livable area: 1,982 sqft
- Finished area below ground: 1,083
Property
Parking
- Total spaces: 3.5
- Parking features: Asphalt, Garage Door Opener, Heated Garage, Yes, Garage Owned, Attached, Garage
- Attached garage spaces: 3.5
- Has uncovered spaces: Yes
Accessibility
- Accessibility features: No Disability Access
Features
- Stories: 1
- Patio & porch: Patio
Lot
- Size: 1.25 Acres
- Dimensions: 193X239X193X239
- Features: Landscaped, Mature Trees, Level
Details
- Additional structures: Pergola, Shed(s)
- Parcel number: 1723178002
- Special conditions: None
- Other equipment: Water-Softener Owned, TV-Cable, Ceiling Fan(s), Sump Pump, Generator
Construction
Type & style
- Home type: SingleFamily
- Architectural style: Ranch
- Property subtype: Single Family Residence
Materials
- Brick, Cedar
- Foundation: Concrete Perimeter
- Roof: Asphalt
Condition
- New construction: No
- Year built: 1976
Details
- Builder model: CUSTOM RANCH
Utilities & green energy
- Electric: Circuit Breakers, 200+ Amp Service, 100 Amp Service
- Sewer: Septic Tank
- Water: Well
Community & HOA
Community
- Features: Street Paved
- Security: Carbon Monoxide Detector(s)
- Subdivision: Knoll Top
HOA
- Services included: None
Location
- Region: Union
Financial & listing details
- Price per square foot: $202/sqft
- Tax assessed value: $362,658
- Annual tax amount: $6,632
- Date on market: 11/11/2026
- Ownership: Fee Simple
Estimated market value
Not available
Estimated sales range
Not available
Not available
Price history
| Date | Event | Price |
|---|---|---|
| 11/11/2026 | Listed for sale | $400,000+27%$202/sqft |
Source: BHHS broker feed #12805119 Report a problem | ||
| 12/9/2018 | Listing removed | $315,000$159/sqft |
Source: RE/MAX Deal Makers #10134780 Report a problem | ||
| 9/11/2018 | Price change | $315,000-0.8%$159/sqft |
Source: RE/MAX Connections II #10000964 Report a problem | ||
| 8/22/2018 | Price change | $317,500-0.8%$160/sqft |
Source: RE/MAX Connections II #10000964 Report a problem | ||
| 7/23/2018 | Price change | $320,000-1.5%$161/sqft |
Source: RE/MAX Connections II #10000964 Report a problem | ||
| 6/28/2018 | Listed for sale | $325,000+4.8%$164/sqft |
Source: RE/MAX Connections II #10000964 Report a problem | ||
| 3/17/2016 | Listing removed | $310,000$156/sqft |
Source: Berkshire Hathaway HomeServices Starck Real Estate #09065549 Report a problem | ||
| 10/16/2015 | Listed for sale | $310,000$156/sqft |
Source: Berkshire Hathaway HomeServices Starck Real Estate #09065549 Report a problem | ||
Public tax history
| Year | Property taxes | Tax assessment |
|---|---|---|
| 2025 | $6,632 +1.4% | $120,886 +5.8% |
| 2024 | $6,539 +2.5% | $114,280 +10.6% |
| 2023 | $6,378 +11.2% | $103,346 +18.9% |
| 2022 | $5,736 +3.9% | $86,928 +6% |
| 2021 | $5,520 +1.5% | $81,969 +2.6% |
| 2020 | $5,439 | $79,853 +4.5% |
| 2019 | -- | $76,400 +28.6% |
| 2018 | $3,807 +0.5% | $59,432 +3.6% |
| 2017 | $3,788 -0.4% | $57,361 +4% |
| 2016 | $3,801 | $55,176 +6.1% |
| 2013 | $3,801 | $51,983 -32.4% |
| 2011 | -- | $76,854 -5.4% |
| 2010 | -- | $81,250 -9.5% |
| 2009 | -- | $89,779 -1.8% |
| 2008 | -- | $91,425 +6.9% |
| 2006 | -- | $85,539 +9.1% |
| 2005 | $4,626 -0.1% | $78,433 +4.9% |
| 2004 | $4,630 +15.1% | $74,783 +9.6% |
| 2003 | $4,023 +1.5% | $68,251 +5.3% |
| 2002 | $3,965 +2.2% | $64,834 +6% |
| 2001 | $3,879 +7.3% | $61,137 +2.2% |
| 2000 | $3,614 | $59,792 |
Find assessor info on the county website
Monthly payment
Est. payment
Payment breakdown
Explore the cost of this home by adjusting the details. Changes won't be saved.Climate risks
Neighborhood: 60180
Nearby schools
Schools provided by the listing agent
- Elementary: Leggee Elementary School
- Middle: Heineman Middle School
- High: Huntley High School
- District: 158
Source: MRED as distributed by MLS GRID. This data may not be complete. We recommend contacting the local school district to confirm school assignments for this home.
Similar homes
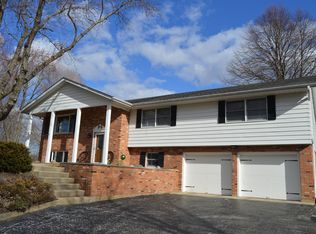
- $575,0004 bd3 ba2.7k sqft9718 Knolltop Rd, Union, IL 60180Active
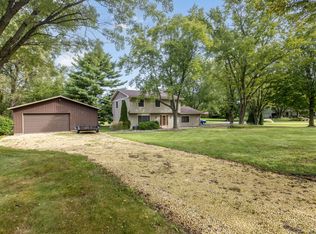 MLS ID #12758482, Kathleen Liewald, SRES, Berkshire Hathaway HomeServices Starck Real Estate. MRED as distributed by MLS GRID
- $434,9003 bd2 ba1.9k sqft13406 Cadence Dr, Huntley, IL 60142New
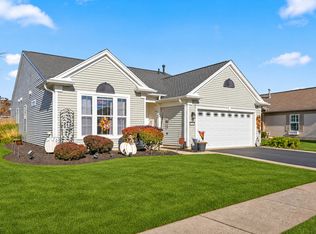 MLS ID #12805150, Erin Bendis, Huntley Realty. MRED as distributed by MLS GRID
- $365,7002 bd2 ba1.4k sqft12628 Wedgemere Dr, Huntley, IL 60142New
 MLS ID #12792783, Tamara O'Connor, CRS,GRI, Premier Living Properties. MRED as distributed by MLS GRID
- $449,9003 bd3 ba2.3k sqft10651 Capitol Ln, Huntley, IL 60142Active
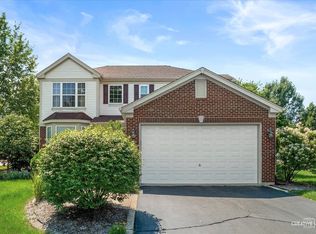 MLS ID #12804586, Robert Wisdom, RE/MAX Horizon. MRED as distributed by MLS GRID
