Beautiful remodeled & move in ready! This home offers a fresh, modern interior with brand new kitchen, bathroom, flooring, and light features a striking black accent wall and ceiling, contemporary lighting with a stunning amount of natural lighting throughout the entire home and an inviting layout perfect for relaxing or entertaining. A remodeled kitchen with updated finishes and appliances with the refrigerator, and microwave remaining with the home. Primary bedroom features duel sinks and a walk-in closet for added convenience and functionality. Multi leveled covered rear patio provides a comfortable place to enjoy the outdoors while offering some separation from the elements, additional space for grilling, dining, and a backyard fire-pit gathering area. Major Updates Roof 2024 Furnace 2026 Water Heater 2023 Water softener light use. Save your money because the fridge/stove/microwave belong to the new owners. Mini fridge remain with property. Electric fire places will be staying behind as well.
Pending
$279,900
921 Hancock St, Belvidere, IL 61008
4beds
3,125sqft
Single Family Residence
Built in 1940
8,712 Square Feet Lot
$280,200 Zestimate®
$90/sqft
$-- HOA
What's special
Contemporary lightingFresh modern interiorBrand new kitchenBackyard fire-pit gathering areaWalk-in closet
- 13 days
- 1,349
- 154
Likely to sell faster than
Zillow last checked:
Listing updated:
Listed by:
Angel Jimenez 779-970-7952,
Century 21 Affiliated
Source: NorthWest Illinois Alliance of REALTORS®,MLS#: 202606244
Facts & features
Interior
Bedrooms & bathrooms
- Bedrooms: 4
- Bathrooms: 3
- Full bathrooms: 2
- 1/2 bathrooms: 1
- Main level bathrooms: 2
Primary bedroom
- Level: Upper
- Area: 340
- Dimensions: 20 x 17
Bedroom 2
- Level: Upper
- Area: 120
- Dimensions: 10 x 12
Bedroom 3
- Level: Upper
- Area: 165
- Dimensions: 15 x 11
Bedroom 4
- Level: Upper
- Area: 220
- Dimensions: 20 x 11
Dining room
- Level: Main
- Area: 140
- Dimensions: 14 x 10
Family room
- Level: Main
- Area: 440
- Dimensions: 22 x 20
Kitchen
- Level: Main
- Area: 132
- Dimensions: 12 x 11
Living room
- Level: Main
- Area: 270
- Dimensions: 15 x 18
Heating
- Natural Gas
Cooling
- Central Air
Appliances
- Included: Microwave, Refrigerator, Stove/Cooktop, Water Softener, Gas Water Heater
Features
- Ceiling-Wood Decorative, Granite Counters, Walk-In Closet(s)
- Basement: Basement Entrance,Partial
- Has fireplace: No
Interior area
- Total structure area: 3,125
- Total interior livable area: 3,125 sqft
- Finished area above ground: 2,925
- Finished area below ground: 200
Property
Parking
- Total spaces: 2
- Parking features: Attached
- Garage spaces: 2
Features
- Levels: Two
- Stories: 2
- Patio & porch: Patio, Deck-Leveled, Screened
- Fencing: Fenced
Lot
- Size: 8,712 Square Feet
- Features: City/Town
Details
- Parcel number: 0526227008
Construction
Type & style
- Home type: SingleFamily
- Property subtype: Single Family Residence
Materials
- Siding
- Roof: Shingle
Condition
- Year built: 1940
Utilities & green energy
- Electric: Circuit Breakers
- Sewer: City/Community
- Water: City/Community
Community & HOA
Community
- Subdivision: IL
Location
- Region: Belvidere
Financial & listing details
- Price per square foot: $90/sqft
- Tax assessed value: $223,101
- Annual tax amount: $5,238
- Price range: $279.9K - $279.9K
- Date on market: 10/2/2026
- Cumulative days on market: 13 days
- Ownership: Fee Simple
Estimated market value
$280,200
$266,000 - $294,000
$3,158/mo
Price history
| Date | Event | Price |
|---|---|---|
| 10/9/2026 | Pending sale | $279,900$90/sqft |
Source:  NorthWest Illinois Alliance of REALTORS® #202606244 Report a problem NorthWest Illinois Alliance of REALTORS® #202606244 Report a problem | ||
| 10/2/2026 | Listed for sale | $279,900+51.3%$90/sqft |
Source: NorthWest Illinois Alliance of REALTORS® #202606244 Report a problem | ||
| 8/22/2025 | Sold | $185,000-7.5%$59/sqft |
Source: NorthWest Illinois Alliance of REALTORS® #202504179 Report a problem | ||
| 7/31/2025 | Pending sale | $199,900$64/sqft |
Source: NorthWest Illinois Alliance of REALTORS® #202504179 Report a problem | ||
| 7/26/2025 | Price change | $199,900-4.8%$64/sqft |
Source: NorthWest Illinois Alliance of REALTORS® #202504179 Report a problem | ||
| 7/17/2025 | Listed for sale | $210,000$67/sqft |
Source: NorthWest Illinois Alliance of REALTORS® #202504179 Report a problem | ||
Public tax history
| Year | Property taxes | Tax assessment |
|---|---|---|
| 2025 | $5,239 -4% | $74,367 +3.7% |
| 2024 | $5,458 +5.4% | $71,739 +12.1% |
| 2023 | $5,179 +6.6% | $63,997 +8.9% |
| 2022 | $4,857 +1.2% | $58,741 +5.9% |
| 2021 | $4,800 +6.3% | $55,449 +11.4% |
| 2020 | $4,516 +6.8% | $49,792 +8.1% |
| 2019 | $4,228 +10.5% | $46,060 +9.5% |
| 2017 | $3,828 -0.4% | $42,079 +3.5% |
| 2016 | $3,843 -0.9% | $40,650 +1.7% |
| 2015 | $3,878 +110.5% | $39,988 -1.2% |
| 2014 | $1,842 -37.7% | $40,467 -3.7% |
| 2013 | $2,956 | $42,018 -6.7% |
| 2012 | -- | $45,030 +6% |
| 2010 | -- | $42,499 -5% |
| 2007 | -- | $44,722 |
Find assessor info on the county website
Monthly payment
Est. payment
Payment breakdown
Explore the cost of this home by adjusting the details. Changes won't be saved.Climate risks
Neighborhood: 61008
Nearby schools
Schools provided by the listing agent
- Elementary: Lincoln Elementary
- Middle: Belvidere Central Middle
- High: Belvidere North
- District: Belvidere 100
Source: NorthWest Illinois Alliance of REALTORS®. This data may not be complete. We recommend contacting the local school district to confirm school assignments for this home.
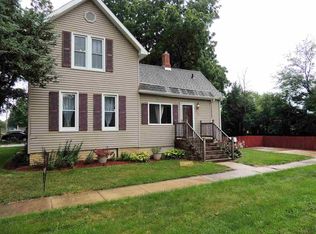

Similar homes
- $286,9005 bd3 ba3.6k sqft306 Beacon Dr, Belvidere, IL 61008For Sale
 MLS ID #202603211, Angie Wait. NorthWest Illinois Alliance of REALTORS®
 - $230,0005 bd1 ba1.7k sqft216 E Marshall St, Belvidere, IL 61008For Sale
 MLS ID #202605769, Roxanna Aguilar. NorthWest Illinois Alliance of REALTORS®
 - $324,9004 bd3 ba2.4k sqft2507 Ridgefield Dr, Belvidere, IL 61008Active
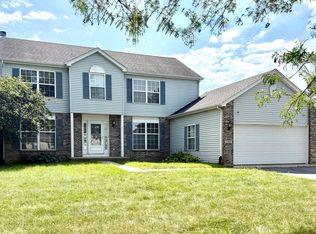 MLS ID #12781060, Regi Ortega, SFR,TRC, T.K. Realty Inc. MRED as distributed by MLS GRID
 - $245,0003 bd2 ba1.7k sqft1510 14th Ave, Belvidere, IL 61008For Sale
 MLS ID #202606357, Heather Collins-Armenta. NorthWest Illinois Alliance of REALTORS®
