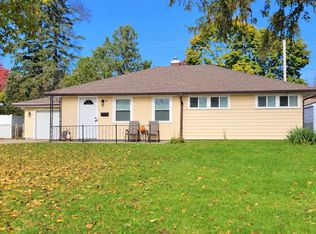
Charming, versatile, and full of possibilities! Welcome home to a property that offers comfortable living, functional spaces, and room to make it your own. Nestled on a nice lot, this inviting 1 1/2-story home offers three to four bedrooms and one full bath. Step inside through the welcoming enclosed front porch, the perfect spot to enjoy your morning coffee/tea or unwind at the end of the day. The main level features a comfortable living room, a first-floor bedroom, and a full bath with a tub/shower combination. The eat-in kitchen includes the refrigerator, stove, and microwave, plus a washer and dryer for added convenience. At the back of the home, you will find the family room, which offers easy access to the backyard, driveway, and spacious third bedroom, which provides flexibility for everyday living and entertaining. Upstairs, you'll find another bedroom and an additional room with a closet that was used as a bedroom. This could also make an ideal home office, hobby room, closet, storage or flex space. Partial basement and crawl space as well! Hobbyists, or anyone needing extra workspace, will appreciate the attached one-car garage and additional workshop, complete with its own overhead door. Two storage sheds provide even more room for tools, equipment, and outdoor essentials. If you're looking for a home with character, versatile living spaces, and exceptional storage and workspace options, this one is full of opportunity! Come discover all the possibilities this property has to offer!
New
$215,000
640 South Ave, Sycamore, IL 60178
3beds
1,140sqft
Single Family Residence
Built in 1886
0.27 Acres Lot
$-- Zestimate®
$189/sqft
$-- HOA
What's special
Spacious third bedroomAttached one-car garageNice lotEat-in kitchen
- --
- 336
- views
- 35
- saves
Zillow last checked:
Listing updated:
Listed by:
Kathleen Hammes 815-761-1024,
Coldwell Banker Real Estate Group
Source: MRED as distributed by MLS GRID,MLS#: 12800673
Facts & features
Interior
Bedrooms & bathrooms
- Bedrooms: 3
- Bathrooms: 1
- Full bathrooms: 1
Rooms
- Room types: Enclosed Porch
Primary bedroom
- Features: Flooring (Carpet), Window Treatments (Window Treatments)
- Level: Lower
- Area: 231 Square Feet
- Dimensions: 11X21
Bedroom 2
- Features: Flooring (Carpet), Window Treatments (Blinds, Window Treatments)
- Level: Main
- Area: 80 Square Feet
- Dimensions: 8X10
Bedroom 3
- Features: Flooring (Carpet), Window Treatments (Blinds, Window Treatments)
- Level: Second
- Area: 135 Square Feet
- Dimensions: 9X15
Enclosed porch
- Features: Flooring (Carpet), Window Treatments (Blinds, Window Treatments)
- Level: Main
- Area: 30 Square Feet
- Dimensions: 3X10
Family room
- Features: Flooring (Carpet), Window Treatments (Blinds)
- Level: Lower
- Area: 209 Square Feet
- Dimensions: 11X19
Kitchen
- Features: Kitchen (Eating Area-Table Space), Flooring (Vinyl), Window Treatments (Blinds, Window Treatments)
- Level: Main
- Area: 152 Square Feet
- Dimensions: 8X19
Living room
- Features: Flooring (Carpet), Window Treatments (Blinds, Window Treatments)
- Level: Main
- Area: 150 Square Feet
- Dimensions: 10X15
Heating
- Forced Air
Cooling
- Central Air, Window Unit(s)
Appliances
- Included: Range, Microwave, Refrigerator, Washer, Dryer, Water Softener, Water Softener Owned, Humidifier
- Laundry: Main Level, In Kitchen
Features
- 1st Floor Bedroom, 1st Floor Full Bath
- Windows: Screens
- Basement: Unfinished,Crawl Space,Partial
Interior area
- Total structure area: 1,510
- Total interior livable area: 1,140 sqft
- Finished area below ground: 0
Video & virtual tour
Property
Parking
- Total spaces: 7
- Parking features: Asphalt, Concrete, Garage Door Opener, Yes, Garage Owned, Attached, Driveway, Owned, Garage
- Attached garage spaces: 1
- Has uncovered spaces: Yes
Accessibility
- Accessibility features: No Disability Access
Features
- Stories: 1.5
Lot
- Size: 0.27 Acres
- Dimensions: 61.5 X 180.94 X 70 X 181
Details
- Additional structures: Shed(s)
- Parcel number: 0632382018
- Special conditions: None
- Other equipment: Water-Softener Owned
Construction
Type & style
- Home type: SingleFamily
- Property subtype: Single Family Residence
Materials
- Aluminum Siding
- Foundation: Concrete Perimeter
- Roof: Asphalt
Condition
- New construction: No
- Year built: 1886
Utilities & green energy
- Electric: 100 Amp Service
- Sewer: Public Sewer
- Water: Public
Community & HOA
Community
- Features: Curbs, Sidewalks, Street Lights, Street Paved
- Security: Carbon Monoxide Detector(s)
HOA
- Services included: None
Location
- Region: Sycamore
Financial & listing details
- Price per square foot: $189/sqft
- Tax assessed value: $48,986
- Annual tax amount: $1,313
- Date on market: 11/16/2026
- Ownership: Fee Simple
Estimated market value
Not available
Estimated sales range
Not available
Not available
Price history
Price history is unavailable.
Public tax history
| Year | Property taxes | Tax assessment |
|---|---|---|
| 2025 | $1,314 -3.9% | $48,986 +6.4% |
| 2024 | $1,367 | $46,057 |
Find assessor info on the county website
Monthly payment
Est. payment
Payment breakdown
Explore the cost of this home by adjusting the details. Changes won't be saved.Climate risks
Neighborhood: 60178
Nearby schools
Schools provided by the listing agent
- District: 427
Source: MRED as distributed by MLS GRID. This data may not be complete. We recommend contacting the local school district to confirm school assignments for this home.
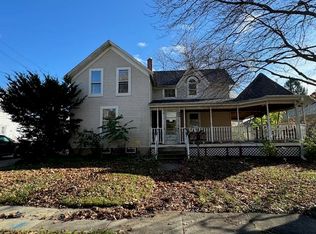
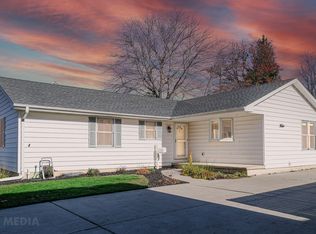
Similar homes
- $279,9003 bd2 ba1.7k sqft412 W Elm St, Sycamore, IL 60178Active
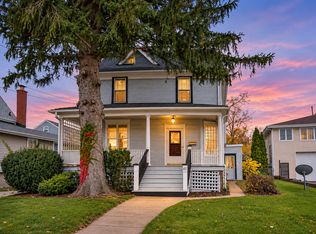 MLS ID #12794786, Nancy Edwards, Elm Street REALTORS. MRED as distributed by MLS GRID
- $299,0003 bd2 ba1k sqft1115 Townsend St, Sycamore, IL 60178New
 MLS ID #12803992, Gretchen Weber, Baird & Warner Fox Valley-Geneva. MRED as distributed by MLS GRID
- $234,0003 bd2 ba1.2k sqft529 S Locust St, Sycamore, IL 60178Price Change
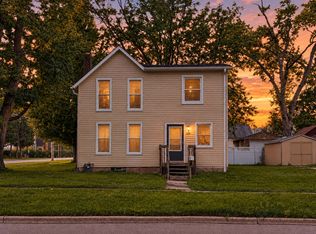 MLS ID #12740123, Melissa Sedevie, American Realty Illinois LLC. MRED as distributed by MLS GRID
- $222,9003 bd1 ba1k sqft124 Tilton Park Dr, Dekalb, IL 60115New
 MLS ID #12804370, Crystal Lagunas, Coldwell Banker Real Estate Group. MRED as distributed by MLS GRID
