Time to own your own home? This move-in-ready comfortable ranch has been thoughtfully updated and is ready for its next owner! Freshly painted inside and out, the main level features new luxury vinyl plank flooring throughout most of the living areas, new light fixtures and ceiling fans, and an updated bathroom. There is a large eat-in kitchen, overlooking the fully fenced backyard with an oversized storage shed, and a spacious living room with a beautiful bay window that brings plenty of natural light. The attached one car garage offers direct access to the house and the backyard. You will love the partially finished huge recreation room, plus a laundry room, and additional space for storage, a workshop, or hobbies-all in the basement. Brand new A/C installed 9/2026, furnace is approximately 2 years old, and the roof was replaced within the last 10 years—giving you peace of mind on some of the big-ticket items. Located near shopping, interstate access, and Belvidere High School, this home offers comfort, updates, space, and convenience. Why rent when you could make this house your home? Sold As Is to settle an estate.
For sale
Price cut: $10K (10/13)
$210,000
1816 8th Ave, Belvidere, IL 61008
3beds
1,368sqft
Single Family Residence
Built in 1972
7,840 Square Feet Lot
$-- Zestimate®
$154/sqft
$-- HOA
What's special
Updated bathroomPlenty of natural lightLarge eat-in kitchenLaundry roomOversized storage shed
- 19 days
- 1,183
- 115
Zillow last checked:
Listing updated:
Listed by:
Mary Maxted 815-985-5538,
Keller Williams Realty Signature
Source: NorthWest Illinois Alliance of REALTORS®,MLS#: 202606133
Facts & features
Interior
Bedrooms & bathrooms
- Bedrooms: 3
- Bathrooms: 1
- Full bathrooms: 1
- Main level bathrooms: 1
- Main level bedrooms: 3
Primary bedroom
- Level: Main
- Area: 130
- Dimensions: 13 x 10
Bedroom 2
- Level: Main
- Area: 90
- Dimensions: 10 x 9
Bedroom 3
- Level: Main
- Area: 90
- Dimensions: 10 x 9
Kitchen
- Level: Main
- Area: 171
- Dimensions: 19 x 9
Living room
- Level: Main
- Area: 176
- Dimensions: 16 x 11
Heating
- Forced Air, Natural Gas
Cooling
- Central Air
Appliances
- Included: Microwave, Refrigerator, Stove/Cooktop, Gas Water Heater
- Laundry: In Basement
Features
- Basement: Full,Sump Pump
- Has fireplace: No
Interior area
- Total structure area: 1,368
- Total interior livable area: 1,368 sqft
- Finished area above ground: 912
- Finished area below ground: 456
Property
Parking
- Total spaces: 1
- Parking features: Attached
- Garage spaces: 1
Features
- Fencing: Fenced
Lot
- Size: 7,840 Square Feet
- Features: City/Town
Details
- Additional structures: Shed(s)
- Parcel number: 0535452007
Construction
Type & style
- Home type: SingleFamily
- Architectural style: Ranch
- Property subtype: Single Family Residence
Materials
- Siding
- Roof: Shingle
Condition
- Year built: 1972
Utilities & green energy
- Electric: Circuit Breakers
- Sewer: City/Community
- Water: City/Community
Community & HOA
Community
- Subdivision: IL
Location
- Region: Belvidere
Financial & listing details
- Price per square foot: $154/sqft
- Tax assessed value: $159,438
- Annual tax amount: $3,198
- Price range: $210K - $210K
- Date on market: 9/29/2026
- Cumulative days on market: 20 days
- Ownership: Fee Simple
Estimated market value
Not available
Estimated sales range
Not available
Not available
Price history
| Date | Event | Price |
|---|---|---|
| 10/13/2026 | Price change | $210,000-4.5%$154/sqft |
Source:  NorthWest Illinois Alliance of REALTORS® #202606133 Report a problem | ||
| 9/29/2026 | Listed for sale | $220,000$161/sqft |
Source: NorthWest Illinois Alliance of REALTORS® #202606133 Report a problem | ||
Public tax history
| Year | Property taxes | Tax assessment |
|---|---|---|
| 2025 | $3,198 +181.5% | $53,146 +13.5% |
| 2024 | $1,136 -57.4% | $46,823 +12.8% |
| 2023 | $2,664 +28.5% | $41,496 +20.6% |
| 2022 | $2,073 +62.5% | $34,407 +5.9% |
| 2021 | $1,276 -5.9% | $32,499 +9.7% |
| 2020 | $1,355 -2.3% | $29,625 +6.1% |
| 2019 | $1,387 -31.6% | $27,929 +10.9% |
| 2017 | $2,030 +103% | $25,180 +4.8% |
| 2016 | $1,000 -50.4% | $24,025 +1.6% |
| 2015 | $2,015 -44.5% | $23,657 +3.7% |
| 2014 | $3,632 +27% | $22,809 -0.2% |
| 2013 | $2,859 | $22,845 -4.6% |
| 2012 | -- | $23,957 -42% |
| 2010 | -- | $41,306 -4.4% |
| 2007 | -- | $43,216 |
Find assessor info on the county website
Monthly payment
Est. payment
Payment breakdown
Explore the cost of this home by adjusting the details. Changes won't be saved.Climate risks
Neighborhood: 61008
Nearby schools
Schools provided by the listing agent
- Elementary: Washington Elementary
- Middle: Belvidere South Middle
- High: Belvidere High
- District: Belvidere 100
Source: NorthWest Illinois Alliance of REALTORS®. This data may not be complete. We recommend contacting the local school district to confirm school assignments for this home.
Similar homes
- $199,9003 bd1 ba1.1k sqft1027 Garfield Ave, Belvidere, IL 61008Active
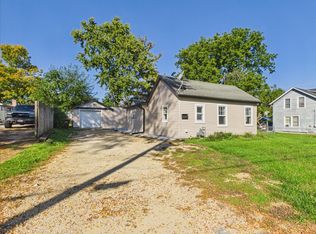 MLS ID #12779716, Esther Zamudio, GRI,SRES, Zamudio Realty Group. MRED as distributed by MLS GRID
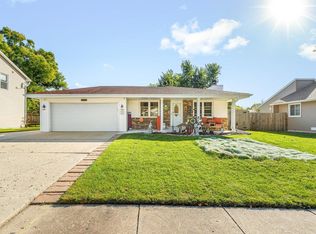
- $195,0003 bd1 ba1k sqft1528 9th Ave, Belvidere, IL 61008For Sale
 MLS ID #202605120, Donya Bundy. NorthWest Illinois Alliance of REALTORS®
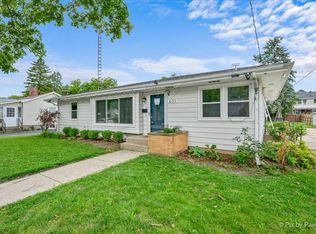
- $245,0003 bd2 ba1.7k sqft1510 14th Ave, Belvidere, IL 61008For Sale
 MLS ID #202606357, Heather Collins-Armenta. NorthWest Illinois Alliance of REALTORS®
- $239,9003 bd2 ba1k sqft401 W Madison St, Belvidere, IL 61008Active
 MLS ID #12756704, Monica Vargas, GREAT HOMES REAL ESTATE, INC.. MRED as distributed by MLS GRID
