"NEW PRICE....AND.....SELLER CONTRIBUTING $5,000 CLOSING COST CREDIT ON ALL OFFERS THAT CLOSE ON-OR-BEFORE SEPT 18TH 2026! (could be over a year of assoc dues - or could go towards buying your interest rate down - or could go towards your closing costs)........COMPLETELY REMODELED THREE BEDROOM 2.5 BATHS TOWNHOME WITH ONE OF THE BEST GOLF COURSE VIEWS IN OUR NEIGHBORHOOD! Main floor open concept with cathedral ceilings offers both entertaining and daily lifestyle living. Second floor hosts all bedrooms and full bathrooms with a bonus loft space overlooking the main floor. The recent finished basement area has been designed in a "speak easy" theme. Recent enhancements include; newer roof - all newer windows - wood flooring - modern color scheme - lighting - brand new kitchen with cabinets, countertops, backsplash, all stainless steel appliances, sink, faucet, hardware, and extended pantry - all newer bathrooms with flooring, vanities, faucets, showers and tubs - heated garage - epoxy garage floor - newer overhead insulated garage door with belt driven opener that has Q technology - new insulation in attic - new front balcony - newer rebuilt extended deck - brand new central air unit - newer gas log insert in fireplace - newer dual washer dryer. Don't miss this opportunity to move into this fully renovated townhome.
Active
$360,000
1264 Bellevue Dr, Dekalb, IL 60115
3beds
2,275sqft
:
Get pre-qualifiedN/A
Townhouse, Single Family Residence
Built in 1995
6,050 Square Feet Lot
$353,100 Zestimate®
$158/sqft
$320/mo HOA
What's special
Modern color schemeNew front balconyExtended pantryNewer rebuilt extended deckAll newer windowsHeated garageAll stainless steel appliances
- 20 days |
- 408 |
- 13 |
Zillow last checked:
Listing updated:
Listed by:
Rorry Skora 815-751-4171,
RE/MAX Experience
Source: MRED as distributed by MLS GRID,MLS#: 12708311
Facts & features
Interior
Bedrooms & bathrooms
- Bedrooms: 3
- Bathrooms: 3
- Full bathrooms: 2
- 1/2 bathrooms: 1
Rooms
- Room types: Loft, Recreation Room, Foyer
Primary bedroom
- Features: Flooring (Hardwood), Bathroom (Full)
- Level: Second
- Area: 240 Square Feet
- Dimensions: 15X16
Bedroom 2
- Features: Flooring (Hardwood)
- Level: Second
- Area: 256 Square Feet
- Dimensions: 16X16
Bedroom 3
- Features: Flooring (Hardwood)
- Level: Second
- Area: 110 Square Feet
- Dimensions: 10X11
Dining room
- Features: Flooring (Hardwood)
- Level: Main
- Area: 126 Square Feet
- Dimensions: 9X14
Family room
- Features: Flooring (Hardwood)
- Level: Main
- Area: 170 Square Feet
- Dimensions: 10X17
Foyer
- Level: Main
- Area: 100 Square Feet
- Dimensions: 10X10
Kitchen
- Features: Kitchen (Eating Area-Breakfast Bar, Island, Pantry, SolidSurfaceCounter, Updated Kitchen), Flooring (Hardwood)
- Level: Main
- Area: 169 Square Feet
- Dimensions: 13X13
Laundry
- Features: Flooring (Hardwood)
- Level: Second
- Area: 10 Square Feet
- Dimensions: 2X5
Living room
- Features: Flooring (Hardwood)
- Level: Main
- Area: 168 Square Feet
- Dimensions: 12X14
Loft
- Features: Flooring (Hardwood)
- Level: Second
- Area: 117 Square Feet
- Dimensions: 9X13
Recreation room
- Level: Basement
- Area: 330 Square Feet
- Dimensions: 15X22
Heating
- Natural Gas, Forced Air
Cooling
- Central Air
Appliances
- Included: Range, Dishwasher, Refrigerator, Washer, Dryer
- Laundry: Upper Level
Features
- Cathedral Ceiling(s), Walk-In Closet(s), High Ceilings, Open Floorplan, Pantry, Replacement Windows, Workshop, Quartz Counters
- Flooring: Hardwood
- Windows: Replacement Windows
- Basement: Partially Finished,Daylight
- Number of fireplaces: 1
- Fireplace features: Wood Burning, Gas Starter, Family Room
Interior area
- Total structure area: 3,241
- Total interior livable area: 2,275 sqft
- Finished area below ground: 322
Property
Parking
- Total spaces: 2
- Parking features: Asphalt, Garage Door Opener, Heated Garage, Yes, Garage Owned, Attached, Garage
- Attached garage spaces: 2
- Has uncovered spaces: Yes
Accessibility
- Accessibility features: No Disability Access
Features
- Patio & porch: Deck
Lot
- Size: 6,050 Square Feet
- Dimensions: 55x110
- Features: On Golf Course
Details
- Parcel number: 0827119015
- Special conditions: None
Construction
Type & style
- Home type: Townhouse
- Property subtype: Townhouse, Single Family Residence
Materials
- Brick, Cedar
- Foundation: Concrete Perimeter
- Roof: Asphalt
Condition
- New construction: No
- Year built: 1995
Utilities & green energy
- Electric: Circuit Breakers
- Sewer: Public Sewer
- Water: Public
Community & HOA
HOA
- Has HOA: Yes
- Services included: Exterior Maintenance, Lawn Care, Snow Removal
- HOA fee: $320 monthly
Location
- Region: Dekalb
Financial & listing details
- Price per square foot: $158/sqft
- Tax assessed value: $244,116
- Annual tax amount: $6,170
- Date on market: 7/17/2026
- Ownership: Fee Simple w/ HO Assn.
Estimated market value
$353,100
$335,000 - $371,000
$2,405/mo
Price history
| Date | Event | Price |
|---|---|---|
| 7/17/2026 | Listed for sale | $360,000$158/sqft |
Source:  MRED as distributed by MLS GRID #12708311 Report a problem MRED as distributed by MLS GRID #12708311 Report a problem | ||
| 7/17/2026 | Listing removed | $360,000$158/sqft |
Source: MRED as distributed by MLS GRID #12703625 Report a problem | ||
| 7/13/2026 | Listed for sale | $360,000-1.4%$158/sqft |
Source: MRED as distributed by MLS GRID #12703625 Report a problem | ||
| 7/13/2026 | Listing removed | $365,000$160/sqft |
Source: MRED as distributed by MLS GRID #12663627 Report a problem | ||
| 6/1/2026 | Listed for sale | $365,000+125.3%$160/sqft |
Source: MRED as distributed by MLS GRID #12663627 Report a problem | ||
| 7/3/2019 | Listing removed | $162,000$71/sqft |
Source: RE/MAX Experience #10322522 Report a problem | ||
| 7/3/2019 | Listed for sale | $162,000+4.5%$71/sqft |
Source: RE/MAX Experience #10322522 Report a problem | ||
| 7/2/2019 | Sold | $155,000-4.3%$68/sqft |
Source: MRED as distributed by MLS GRID #10322522 Report a problem | ||
| 5/23/2019 | Pending sale | $162,000$71/sqft |
Source: RE/MAX Experience #10322522 Report a problem | ||
| 5/19/2019 | Price change | $162,000-1.5%$71/sqft |
Source: RE/MAX Experience #10322522 Report a problem | ||
| 5/4/2019 | Price change | $164,500-3.2%$72/sqft |
Source: RE/MAX Experience #10322522 Report a problem | ||
| 4/20/2019 | Price change | $169,900-2.1%$75/sqft |
Source: RE/MAX Experience #10322522 Report a problem | ||
| 4/7/2019 | Price change | $173,500-0.8%$76/sqft |
Source: RE/MAX Experience #10322522 Report a problem | ||
| 4/1/2019 | Listed for sale | $174,900-2.2%$77/sqft |
Source: RE/MAX Experience #10322522 Report a problem | ||
| 6/4/2016 | Listing removed | $178,900$79/sqft |
Source: RE/MAX Experience #09177018 Report a problem | ||
| 3/29/2016 | Price change | $178,900-0.6%$79/sqft |
Source: RE/MAX Experience #09177018 Report a problem | ||
| 12/18/2014 | Listed for sale | $179,900$79/sqft |
Source: RE/MAX Experience #08803680 Report a problem | ||
Public tax history
| Year | Property taxes | Tax assessment |
|---|---|---|
| 2024 | $5,606 -0.6% | $81,372 +14.7% |
| 2023 | $5,643 -5% | $70,950 +9.5% |
| 2022 | $5,940 -2% | $64,777 +6.6% |
| 2021 | $6,059 -2% | $60,755 +1.6% |
| 2020 | $6,185 +2.5% | $59,787 +4.1% |
| 2019 | $6,036 +2.8% | $57,438 +3.5% |
| 2018 | $5,870 -0.5% | $55,490 +4% |
| 2017 | $5,897 +1.5% | $53,341 +2.6% |
| 2016 | $5,812 | $51,994 +5.5% |
| 2015 | -- | $49,265 |
| 2014 | -- | $49,265 -4.8% |
| 2013 | -- | $51,749 -8.9% |
| 2012 | -- | $56,824 -9% |
| 2011 | -- | $62,423 -6% |
| 2010 | -- | $66,417 -6.1% |
| 2009 | -- | $70,717 -7% |
| 2008 | -- | $76,000 +3.1% |
| 2007 | -- | $73,701 -1.2% |
| 2006 | -- | $74,603 |
Find assessor info on the county website
Monthly payment
Est. payment
Payment breakdown
Explore the cost of this home by adjusting the details. Changes won't be saved.Climate risks
Neighborhood: 60115
Nearby schools
GreatSchools rating
- 3/10Lincoln Elementary SchoolGrades: K-5Distance: 0.9 mi
- 3/10Huntley Middle SchoolGrades: 6-8Distance: 1 mi
- 3/10De Kalb High SchoolGrades: 9-12Distance: 2.8 mi
Schools provided by the listing agent
- District: 428
Source: MRED as distributed by MLS GRID. This data may not be complete. We recommend contacting the local school district to confirm school assignments for this home.
- $334,900-- bd-- ba-- sqft1268 Bellevue Dr, Dekalb, IL 60115Off Market
- $276,5003 bd4 ba2.3k sqft1260 Bellevue Dr, Dekalb, IL 60115Sold
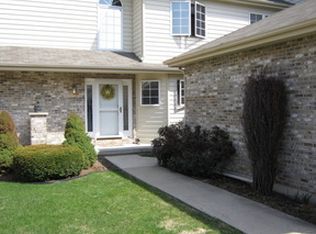
- $350,0003 bd3 ba2.2k sqft1263 Bellevue Dr, Dekalb, IL 60115For Sale
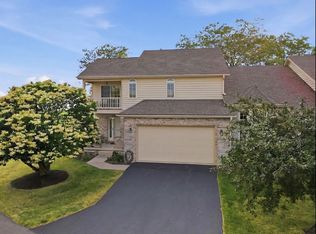
- $335,500-- bd-- ba-- sqft1256 Bellevue Dr, Dekalb, IL 60115Off Market
- $329,700-- bd-- ba-- sqft1255 Bellevue Dr, Dekalb, IL 60115Off Market
- $---- bd-- ba-- sqft1260 Bellvue Dr, Dekalb, IL 60115Off Market
- $315,000-- bd-- ba-- sqft1252 Bellevue Dr, Dekalb, IL 60115Off Market
- $329,900-- bd-- ba-- sqft1251 Bellevue Dr, Dekalb, IL 60115Off Market
A local agent can set up tours, give advice and negotiate with sellers.
A local lender can help you make sure your offer is ready when you are.
Similar homes
- $350,0003 bd3 ba2.2k sqft1263 Bellevue Dr, Dekalb, IL 60115ActiveMLS ID #12668906, Jayne Menne, Willow Real Estate, Inc. MRED as distributed by MLS GRID
- $325,0004 bd3 ba1.7k sqft224 Lexington St, Dekalb, IL 60115New
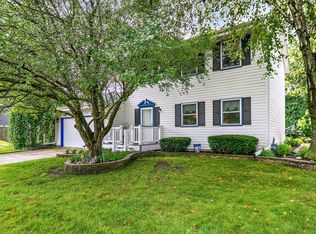 MLS ID #12725875, Maria Pena-Graham, ABR,GRI, Coldwell Banker Real Estate Group. MRED as distributed by MLS GRID
 - $399,0004 bd4 ba2.2k sqft207 Barb Blvd, Dekalb, IL 60115Active
 MLS ID #12702191, Joanna Gautcher, ABR, Coldwell Banker Real Estate Group. MRED as distributed by MLS GRID
 - $379,9003 bd3 ba2k sqft673 Bayfield Dr, Dekalb, IL 60115Price Change
 MLS ID #12704047, Jayne Menne, Willow Real Estate, Inc. MRED as distributed by MLS GRID
 - $397,5003 bd3 ba2.6k sqft3028 Wedgewood Dr, Dekalb, IL 60115ActiveMLS ID #12714449, Jackie Theisen, @properties Christie's International Real Estate. MRED as distributed by MLS GRID
- $380,0004 bd3 ba3.3k sqft2230 N 1st St, Dekalb, IL 60115ActiveMLS ID #12697016, Michelle Ohlinger, American Realty Illinois LLC. MRED as distributed by MLS GRID
- $295,0003 bd2 ba1.5k sqft1227 University Dr, Dekalb, IL 60115NewMLS ID #12713651, Kimberly Lancaste, Weichert REALTORS Signature Professionals. MRED as distributed by MLS GRID
- $399,9004 bd3 ba2.5k sqft2976 Wedgewood Dr, Dekalb, IL 60115For SaleMLS ID #202604523, Gerald Bunders. NorthWest Illinois Alliance of REALTORS®
- $335,0002 bd2 ba1.5k sqft533 Brant Cir #533, Dekalb, IL 60115ActiveMLS ID #12690352, Kasey Zeimet, American Realty Illinois LLC. MRED as distributed by MLS GRID
- $475,0004 bd3 ba2.4k sqft1311 Azalea Ln, Dekalb, IL 60115ActiveMLS ID #12674559, Kelly Miller, Hometown Realty Group. MRED as distributed by MLS GRID
- $224,9003 bd1 ba1.5k sqft615 N 14th St, Dekalb, IL 60115NewMLS ID #12717135, Jayne Menne, Willow Real Estate, Inc. MRED as distributed by MLS GRID
- $379,9004 bd2 ba1.7k sqft445 Windmill Way, Dekalb, IL 60115ActiveMLS ID #12621169, Matthew Lysien, Suburban Life Realty, Ltd. MRED as distributed by MLS GRID
- $359,9004 bd3 ba2.2k sqft1216 N 14th St, Rochelle, IL 61068NewMLS ID #12723762, Tim Hayden, Hayden Real Estate, Inc.. MRED as distributed by MLS GRID
- $397,5003 bd2 ba2.6k sqft640 Fairway Ln, Sycamore, IL 60178ActiveMLS ID #12705687, Rorry Skora, RE/MAX Experience. MRED as distributed by MLS GRID
- $380,0003 bd3 ba2.4k sqft101 Hickory Ln, Kirkland, IL 60146ActiveMLS ID #12685260, Gretchen Weber, Baird & Warner Fox Valley - Geneva. MRED as distributed by MLS GRID
- $404,9004 bd2 ba2.1k sqft3428 Comstock Ave, Dekalb, IL 60115ActiveMLS ID #12551126, Matthew Lysien, Suburban Life Realty, Ltd. MRED as distributed by MLS GRID
- $338,0003 bd3 ba1.9k sqft525 E High St, Sycamore, IL 60178ActiveMLS ID #12682419, Judah Sameth, Willow Real Estate, Inc. MRED as distributed by MLS GRID
- $229,5003 bd3 ba1.3k sqft88 E South Ave, Cortland, IL 60112ActiveMLS ID #12718308, Ryan Cherney, Circle One Realty. MRED as distributed by MLS GRID
- $287,9003 bd3 ba1.2k sqft943 Pond Brook Ave, Malta, IL 60150NewMLS ID #12722127, Diana Chapa, eXp Realty. MRED as distributed by MLS GRID
- $349,9004 bd3 ba2.2k sqft5573 S Beebe Dr, Rochelle, IL 61068ActiveMLS ID #12686678, Tim Hayden, Hayden Real Estate, Inc.. MRED as distributed by MLS GRID
