Bright, inviting, and filled with natural light, this home offers hardwood floors and an open layout designed for everyday living. The cheerful kitchen features a breakfast bar that flows into the dining room, making it easy to stay connected while cooking, dining, or entertaining. A first-floor bedroom provides valuable flexibility and can serve as a home office, playroom, guest room, or expanded living space. Upstairs, you'll find two generously sized bedrooms, including one with a walk-in closet. The enclosed front porch offers additional usable space for plants, pets, toys, a dropzone, or a welcoming entry area. Important updates and features include attractive six-panel wood doors, central air (2021), replacement windows, asphalt driveway, sewer line replaced to the street, and an oversized 2-car garage. Outside, enjoy the deep backyard with plenty of room for gardening, play, or outdoor gatherings. Conveniently located with easy access to Peace Road, shopping, restaurants, and everyday amenities, this home offers space, flexibility, and notable updates that make it ready to enjoy - all at an affordable price!
Contingent
Price cut: $6.9K (9/24)
$218,000
615 N 14th St, Dekalb, IL 60115
3beds
1,578sqft
Single Family Residence
Built in 1909
7,405 Square Feet Lot
$-- Zestimate®
$138/sqft
$-- HOA
What's special
Two generously sized bedroomsAsphalt drivewayCheerful kitchenReplacement windowsHardwood floorsAttractive six-panel wood doorsWalk-in closet
- 76 days
- 905
- 77
Zillow last checked:
Listing updated:
Listed by:
Jayne Menne 815-739-2499,
Willow Real Estate, Inc
Source: MRED as distributed by MLS GRID,MLS#: 12717135
Facts & features
Interior
Bedrooms & bathrooms
- Bedrooms: 3
- Bathrooms: 1
- Full bathrooms: 1
Rooms
- Room types: Walk In Closet, Enclosed Porch
Primary bedroom
- Level: Second
- Area: 169 Square Feet
- Dimensions: 13X13
Bedroom 2
- Level: Second
- Area: 143 Square Feet
- Dimensions: 13X11
Bedroom 3
- Features: Flooring (Hardwood)
- Level: Main
- Area: 110 Square Feet
- Dimensions: 11X10
Dining room
- Features: Flooring (Hardwood)
- Level: Main
- Area: 187 Square Feet
- Dimensions: 17X11
Enclosed porch
- Features: Flooring (Carpet)
- Level: Main
- Area: 91 Square Feet
- Dimensions: 13X7
Kitchen
- Features: Kitchen (Eating Area-Breakfast Bar), Flooring (Ceramic Tile)
- Level: Main
- Area: 120 Square Feet
- Dimensions: 12X10
Living room
- Features: Flooring (Hardwood)
- Level: Main
- Area: 169 Square Feet
- Dimensions: 13X13
Walk in closet
- Level: Second
- Area: 72 Square Feet
- Dimensions: 9X8
Heating
- Natural Gas
Cooling
- Central Air
Appliances
- Included: Range, Dishwasher, Refrigerator, Washer, Dryer
Features
- 1st Floor Bedroom, Walk-In Closet(s), Open Floorplan, Separate Dining Room
- Flooring: Hardwood
- Basement: Unfinished,Full
Interior area
- Total structure area: 1,578
- Total interior livable area: 1,578 sqft
Property
Parking
- Total spaces: 2
- Parking features: Asphalt, Garage Door Opener, Yes, Garage Owned, Detached, Garage
- Garage spaces: 2
- Has uncovered spaces: Yes
Accessibility
- Accessibility features: No Disability Access
Features
- Stories: 2
Lot
- Size: 7,405 Square Feet
- Dimensions: 60x125
Details
- Parcel number: 0823230020
- Special conditions: None
- Other equipment: Ceiling Fan(s), Sump Pump
Construction
Type & style
- Home type: SingleFamily
- Architectural style: Traditional
- Property subtype: Single Family Residence
Materials
- Vinyl Siding
Condition
- New construction: No
- Year built: 1909
Utilities & green energy
- Sewer: Public Sewer
- Water: Public
Community & HOA
Community
- Features: Curbs, Sidewalks, Street Lights, Street Paved
- Security: Carbon Monoxide Detector(s)
HOA
- Services included: None
Location
- Region: Dekalb
Financial & listing details
- Price per square foot: $138/sqft
- Tax assessed value: $59,587
- Annual tax amount: $4,232
- Date on market: 8/3/2026
- Ownership: Fee Simple
Estimated market value
Not available
Estimated sales range
Not available
Not available
Price history
| Date | Event | Price |
|---|---|---|
| 10/9/2026 | Contingent | $218,000$138/sqft |
Source:  MRED as distributed by MLS GRID #12717135 Report a problem MRED as distributed by MLS GRID #12717135 Report a problem | ||
| 10/6/2026 | Listed for sale | $218,000$138/sqft |
Source: MRED as distributed by MLS GRID #12717135 Report a problem | ||
| 10/1/2026 | Contingent | $218,000$138/sqft |
Source: MRED as distributed by MLS GRID #12717135 Report a problem | ||
| 9/24/2026 | Price change | $218,000-3.1%$138/sqft |
Source: MRED as distributed by MLS GRID #12717135 Report a problem | ||
| 8/31/2026 | Listed for sale | $224,900$143/sqft |
Source: MRED as distributed by MLS GRID #12717135 Report a problem | ||
| 8/9/2026 | Contingent | $224,900$143/sqft |
Source: MRED as distributed by MLS GRID #12717135 Report a problem | ||
| 8/3/2026 | Listed for sale | $224,900+48%$143/sqft |
Source: MRED as distributed by MLS GRID #12717135 Report a problem | ||
| 5/16/2006 | Sold | $152,000$96/sqft |
Source: Public Record Report a problem | ||
Public tax history
| Year | Property taxes | Tax assessment |
|---|---|---|
| 2025 | $4,233 +9.7% | $59,587 +9.5% |
| 2024 | $3,857 -1.1% | $54,413 +14.7% |
| 2023 | $3,901 +3.5% | $47,443 +9.5% |
| 2022 | $3,771 -1.6% | $43,315 +6.6% |
| 2021 | $3,832 -1.9% | $40,625 +1.6% |
| 2020 | $3,907 +2.7% | $39,978 +4.1% |
| 2019 | $3,803 +3.1% | $38,407 +3.5% |
| 2018 | $3,689 -0.2% | $37,105 +4% |
| 2017 | $3,695 +1.6% | $35,667 +2.6% |
| 2016 | $3,635 | $34,767 +5.5% |
| 2015 | -- | $32,942 -1.5% |
| 2014 | -- | $33,436 -4.8% |
| 2013 | -- | $35,121 -8.9% |
| 2012 | -- | $38,565 -9% |
| 2011 | -- | $42,365 -5.1% |
| 2010 | -- | $44,664 -6.1% |
| 2009 | -- | $47,555 +1.5% |
| 2008 | -- | $46,852 +3.1% |
| 2007 | -- | $45,434 +25.2% |
| 2006 | -- | $36,290 |
Find assessor info on the county website
Monthly payment
Est. payment
Payment breakdown
Explore the cost of this home by adjusting the details. Changes won't be saved.Climate risks
Neighborhood: Pleasent Street
Nearby schools

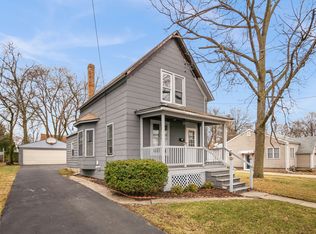
Similar homes
- $251,0003 bd2 ba1.7k sqft739 N 11th St, Dekalb, IL 60115Active
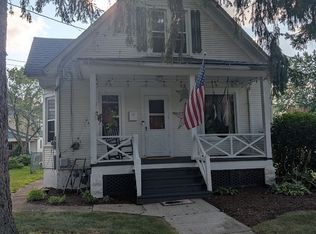 MLS ID #12701500, Patty Tallitsch, Jean Smith Realty. MRED as distributed by MLS GRID
 - $217,0002 bd1 ba800 sqft100 S West St, Cortland, IL 60112New
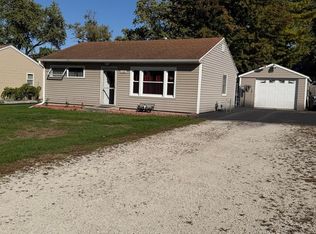 MLS ID #12788128, Dean Hronopoulos, Kettley & Co. Realtors, Inc. - Aurora. MRED as distributed by MLS GRID
 - $265,0003 bd2 ba1.3k sqft6 Lee Ct, Dekalb, IL 60115Active
 MLS ID #12748473, Matthew Kombrink, GRI,SFR, One Source Realty. MRED as distributed by MLS GRID
 - $289,9003 bd2 ba1.5k sqft216 Fairmont Dr, Dekalb, IL 60115Active
 MLS ID #12727155, Melissa Mobile, Hometown Realty Group. MRED as distributed by MLS GRID
