Welcome home and discover the comfort and convenience of this 4-bedroom, 3-bath brick ranch situated on a desirable corner lot with mature landscaping and outstanding curb appeal. Offering over 3,300 square feet of finished living space, this home provides the perfect blend of comfort, functionality, and room to entertain. Step inside to a bright and inviting living room featuring oversized picture windows that fill the space with natural light. The kitchen offers a functional layout with stainless steel appliances, a center island, and an adjoining dining area. Convenient first-floor laundry adds to the home's practical floor plan. Designed with privacy in mind, this split-bedroom ranch features a spacious primary suite tucked away from the additional bedrooms, creating a peaceful retreat. Three additional bedrooms and two full bathrooms on the main level provide plenty of space for family, guests, or a home office. The finished basement significantly expands your living space and is ideal for entertaining. Enjoy a large recreation room, a cozy fireplace, a full bathroom, a versatile bonus room, and both a wet bar and a dry bar, creating the perfect setting for game days, movie nights, or gatherings with family and friends. Step outside to the fully fenced backyard, offering plenty of room for pets, play, gardening, or outdoor entertaining. The oversized 2.5 car attached garage provides ample space for vehicles, storage, and hobbies. Additional updates include a new furnace and central air conditioning in 2024, offering added comfort and peace of mind. This move-in-ready brick ranch offers a desirable split-bedroom floor plan, generous living spaces, and an exceptional finished basement that's ready for entertaining. Don't miss the opportunity to make this wonderful home yours-schedule your private showing today!
Active
$349,900
2230 N 1st St, Dekalb, IL 60115
4beds
3,304sqft
Single Family Residence
Built in 1951
0.46 Acres Lot
$-- Zestimate®
$106/sqft
$-- HOA
What's special
Cozy fireplaceVersatile bonus roomFinished basementMature landscapingThree additional bedroomsFully fenced backyardCenter island
- 41 days
- 799
- 59
Zillow last checked:
Listing updated:
Listed by:
Michelle Ohlinger 815-793-5212,
American Realty Illinois LLC
Source: MRED as distributed by MLS GRID,MLS#: 12752170
Facts & features
Interior
Bedrooms & bathrooms
- Bedrooms: 4
- Bathrooms: 3
- Full bathrooms: 3
Rooms
- Room types: Foyer, Recreation Room, Bonus Room, Exercise Room
Primary bedroom
- Features: Flooring (Carpet), Bathroom (Full)
- Level: Main
- Area: 210 Square Feet
- Dimensions: 14X15
Bedroom 2
- Level: Main
- Area: 130 Square Feet
- Dimensions: 13X10
Bedroom 3
- Level: Main
- Area: 130 Square Feet
- Dimensions: 13X10
Bedroom 4
- Features: Flooring (Wood Laminate)
- Level: Main
- Area: 165 Square Feet
- Dimensions: 15X11
Bonus room
- Features: Flooring (Carpet)
- Level: Basement
- Area: 392 Square Feet
- Dimensions: 28X14
Dining room
- Features: Flooring (Wood Laminate)
- Level: Main
- Area: 117 Square Feet
- Dimensions: 13X9
Exercise room
- Features: Flooring (Carpet)
- Level: Basement
- Area: 165 Square Feet
- Dimensions: 15X11
Family room
- Features: Flooring (Carpet)
- Level: Basement
- Area: 180 Square Feet
- Dimensions: 12X15
Foyer
- Features: Flooring (Wood Laminate)
- Level: Main
- Area: 182 Square Feet
- Dimensions: 14X13
Kitchen
- Features: Kitchen (Eating Area-Table Space, Pantry-Closet), Flooring (Vinyl)
- Level: Main
- Area: 255 Square Feet
- Dimensions: 15X17
Laundry
- Features: Flooring (Wood Laminate)
- Level: Main
- Area: 32 Square Feet
- Dimensions: 8X4
Living room
- Features: Flooring (Wood Laminate)
- Level: Main
- Area: 260 Square Feet
- Dimensions: 13X20
Recreation room
- Features: Flooring (Carpet)
- Level: Basement
- Area: 928 Square Feet
- Dimensions: 32X29
Heating
- Natural Gas
Cooling
- Central Air
Appliances
- Included: Range, Dishwasher, Refrigerator, Washer, Dryer, Stainless Steel Appliance(s)
- Laundry: Main Level
Features
- Dry Bar, Wet Bar, 1st Floor Bedroom, 1st Floor Full Bath, Built-in Features, Walk-In Closet(s)
- Flooring: Laminate
- Basement: Finished,Full
- Number of fireplaces: 1
- Fireplace features: Gas Log, Gas Starter, Basement
Interior area
- Total structure area: 3,304
- Total interior livable area: 3,304 sqft
- Finished area below ground: 1,522
Property
Parking
- Total spaces: 2.5
- Parking features: Concrete, Garage Door Opener, Yes, Garage Owned, Attached, Garage
- Attached garage spaces: 2.5
- Has uncovered spaces: Yes
Accessibility
- Accessibility features: No Disability Access
Features
- Stories: 1
- Patio & porch: Patio
- Fencing: Fenced
Lot
- Size: 0.46 Acres
- Dimensions: 171 X 111 X 111.50 X 186.26
- Features: Corner Lot, Mature Trees
Details
- Parcel number: 0811453001
- Special conditions: None
- Other equipment: Ceiling Fan(s), Sump Pump
Construction
Type & style
- Home type: SingleFamily
- Property subtype: Single Family Residence
Materials
- Brick, Cedar
- Foundation: Concrete Perimeter
- Roof: Asphalt
Condition
- New construction: No
- Year built: 1951
Utilities & green energy
- Sewer: Public Sewer
- Water: Public
Community & HOA
Community
- Features: Park, Curbs, Sidewalks, Street Lights, Street Paved
- Subdivision: Country Club Estates
HOA
- Services included: None
Location
- Region: Dekalb
Financial & listing details
- Price per square foot: $106/sqft
- Tax assessed value: $72,087
- Annual tax amount: $5,220
- Date on market: 9/4/2026
- Ownership: Fee Simple
Estimated market value
Not available
Estimated sales range
Not available
Not available
Price history
| Date | Event | Price |
|---|---|---|
| 9/4/2026 | Listed for sale | $349,900-5.2%$106/sqft |
Source:  MRED as distributed by MLS GRID #12752170 Report a problem MRED as distributed by MLS GRID #12752170 Report a problem | ||
| 9/4/2026 | Listing removed | $369,000$112/sqft |
Source: MRED as distributed by MLS GRID #12697016 Report a problem | ||
| 8/14/2026 | Price change | $369,000-2.9%$112/sqft |
Source: MRED as distributed by MLS GRID #12697016 Report a problem | ||
| 7/7/2026 | Listed for sale | $380,000+76.7%$115/sqft |
Source: MRED as distributed by MLS GRID #12697016 Report a problem | ||
| 12/12/2009 | Listing removed | $215,000$65/sqft |
Source: TheListingWidget.com #SG553 Report a problem | ||
| 5/17/2009 | Price change | $215,000-1.4%$65/sqft |
Source: TheListingWidget.com #SG553 Report a problem | ||
| 12/22/2008 | Price change | $218,000-0.9%$66/sqft |
Source: TheListingWidget.com #SG553 Report a problem | ||
| 12/6/2008 | Listed for sale | $219,900$67/sqft |
Source: TheListingWidget.com #SG553 Report a problem | ||
Public tax history
| Year | Property taxes | Tax assessment |
|---|---|---|
| 2025 | $5,220 +9.5% | $72,087 +9.5% |
| 2024 | $4,766 -1.5% | $65,827 +14.7% |
| 2023 | $4,838 +3.2% | $57,395 +9.5% |
| 2022 | $4,689 -1.8% | $52,402 +6.6% |
| 2021 | $4,775 -2% | $49,149 +1.6% |
| 2020 | $4,872 +2.6% | $48,366 +4.1% |
| 2019 | $4,748 +2.9% | $46,465 +3.5% |
| 2018 | $4,612 -0.3% | $44,889 +4% |
| 2017 | $4,627 +1.5% | $43,150 +2.6% |
| 2016 | $4,557 | $42,060 +5.5% |
| 2015 | -- | $39,852 -8.2% |
| 2014 | -- | $43,407 -4.8% |
| 2013 | -- | $45,595 -8.9% |
| 2012 | -- | $50,066 -9% |
| 2011 | -- | $55,000 -24.1% |
| 2010 | -- | $72,448 -6.1% |
| 2009 | -- | $77,138 +1.5% |
| 2008 | -- | $75,998 +3.1% |
| 2007 | -- | $73,699 +15.9% |
| 2006 | -- | $63,581 |
Find assessor info on the county website
Monthly payment
Est. payment
Payment breakdown
Explore the cost of this home by adjusting the details. Changes won't be saved.Climate risks
Neighborhood: 60115
Nearby schools
Similar homes
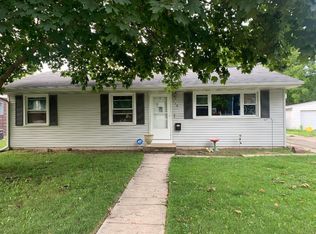
- $375,0004 bd3 ba2.4k sqft5 Cari Ct, Dekalb, IL 60115Active
 MLS ID #12776015, Maria Pena-Graham, ABR,GRI, Coldwell Banker Real Estate Group. MRED as distributed by MLS GRID
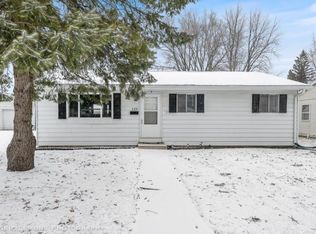
 - $349,9994 bd3 ba1.8k sqft616 Bayfield Dr, Dekalb, IL 60115New
 MLS ID #12785083, Clarissa M Vega, Avenue Properties Chicago. MRED as distributed by MLS GRID
 - $349,9004 bd3 ba3.4k sqft3464 Basswood Ln, Dekalb, IL 60115For Sale
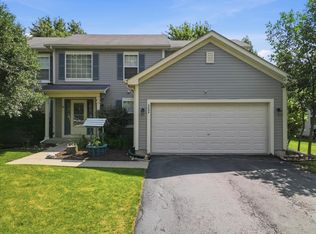 MLS ID #202604859, Erin Spence. NorthWest Illinois Alliance of REALTORS®
 - $450,0004 bd3 ba2.4k sqft1311 Azalea Ln, Dekalb, IL 60115New
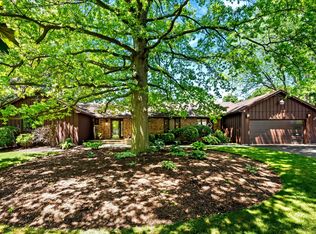 MLS ID #12783791, Kelly Miller, Hometown Realty Group. MRED as distributed by MLS GRID
