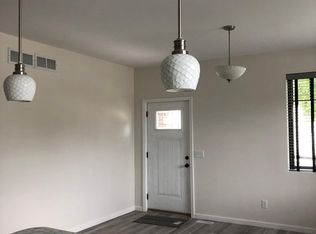
Step into timeless charm where historic character meets modern updates in this beautifully maintained 4-bedroom, 2-bath home just two blocks from the heart of downtown Sycamore. From the moment you enter through the beautiful etched glass front door, you'll appreciate the warmth and craftsmanship that make this home truly special. The formal dining room showcases stunning hardwood flooring and is ideal for hosting family gatherings. Just beyond, the inviting living room is filled with natural light and flows into a dedicated office complete with custom built-in cabinetry and a classic roll-top desk that are showpieces. The spacious eat-in kitchen has been beautifully refreshed with new countertops, a new sink, new hardware, and new stainless steel appliances, creating a perfect setting for cooking. A first-floor bedroom and adjacent full bath with a tub/shower combination offer flexibility for guests, a home office, or related living. The inviting three-season room features new French doors that lead to your own backyard oasis, complete with a spacious deck, pool, and fully fenced yard with pergola-perfect for relaxing, entertaining, or enjoying summer with family and friends. Upstairs, you'll find three generously sized bedrooms featuring beautiful hardwood floors, abundant natural light, and ample closet space, along with a second full bath with a tub/shower combination. The full basement includes a laundry area, abundant storage space, and convenient exterior access. A one-car garage, private driveway, and additional off-street parking complete this exceptional property. Start your mornings with a cup of coffee on the welcoming concrete front patio while enjoying the neighborhood and all the charm downtown Sycamore has to offer. UPDATES/IMPROVEMENTS: Painted kitchen cabinets, Kitchen hardware, Kitchen countertops with sink (2026) Kitchen appliances, French door (2025) Pool, Radon system, Fenced/pergola, Tuckpointing chimney (2024), interior paint (2024), concrete porch and patio, and new main level carpet (2023), driveway and side parking spot (2022), new A/C (2021), new furnace and electrical, roof and exterior siding (2020). Ideally located just two blocks from downtown Sycamore, you'll enjoy easy access to charming boutiques, restaurants, parks, year-round community events, and I-88. Best of all, you'll have a front-row seat to the famous Sycamore Pumpkin Festival Parade each fall. This beautifully updated home offers the perfect combination of historic charm, modern conveniences, generous living space, and an unbeatable location. Make this exceptional Sycamore home your next move!
Contingent
$299,900
230 Somonauk St, Sycamore, IL 60178
4beds
2,072sqft
Single Family Residence
Built in 1850
8,799 Square Feet Lot
$-- Zestimate®
$145/sqft
$-- HOA
What's special
Generously sized bedroomsAbundant natural lightSpacious eat-in kitchenBackyard oasisStunning hardwood flooringNew french doorsClassic roll-top desk
- --
- 1,822
- views
- 115
- saves
Likely to sell faster than
Zillow last checked:
Listing updated:
Listed by:
Heide Greiff, ABR 630-768-4412,
Coldwell Banker Real Estate Group
Source: MRED as distributed by MLS GRID,MLS#: 12760796
Facts & features
Interior
Bedrooms & bathrooms
- Bedrooms: 4
- Bathrooms: 2
- Full bathrooms: 2
Rooms
- Room types: Other Room, Foyer
Primary bedroom
- Features: Flooring (Hardwood)
- Level: Second
- Area: 210 Square Feet
- Dimensions: 14X15
Bedroom 2
- Features: Flooring (Hardwood)
- Level: Second
- Area: 220 Square Feet
- Dimensions: 11X20
Bedroom 3
- Features: Flooring (Carpet)
- Level: Second
- Area: 182 Square Feet
- Dimensions: 13X14
Bedroom 4
- Features: Flooring (Hardwood)
- Level: Main
- Area: 117 Square Feet
- Dimensions: 9X13
Dining room
- Features: Flooring (Hardwood)
- Level: Main
- Area: 182 Square Feet
- Dimensions: 13X14
Foyer
- Features: Flooring (Hardwood)
- Level: Main
- Area: 30 Square Feet
- Dimensions: 5X6
Kitchen
- Features: Kitchen (Eating Area-Table Space), Flooring (Vinyl), Window Treatments (Blinds)
- Level: Main
- Area: 169 Square Feet
- Dimensions: 13X13
Living room
- Features: Flooring (Carpet)
- Level: Main
- Area: 210 Square Feet
- Dimensions: 14X15
Other
- Features: Flooring (Hardwood), Window Treatments (Blinds)
- Level: Main
- Area: 169 Square Feet
- Dimensions: 13X13
Heating
- Natural Gas, Forced Air
Cooling
- Central Air
Appliances
- Included: Range, Dishwasher, Refrigerator, Stainless Steel Appliance(s)
- Laundry: Gas Dryer Hookup, In Unit, Sink
Features
- 1st Floor Bedroom, 1st Floor Full Bath, Built-in Features, Bookcases, High Ceilings
- Flooring: Hardwood, Carpet
- Windows: Screens
- Basement: Unfinished,Full
Interior area
- Total structure area: 0
- Total interior livable area: 2,072 sqft
Property
Parking
- Total spaces: 3
- Parking features: Asphalt, Yes, Garage Owned, Attached, Driveway, Owned, Garage
- Attached garage spaces: 1
- Has uncovered spaces: Yes
Accessibility
- Accessibility features: No Disability Access
Features
- Stories: 2
- Patio & porch: Patio
- Pool features: Above Ground
- Fencing: Fenced
Lot
- Size: 8,799 Square Feet
- Dimensions: 80 X 110
- Features: Corner Lot, Mature Trees
Details
- Additional structures: None
- Parcel number: 0632403004
- Special conditions: None
- Other equipment: Water-Softener Rented, Ceiling Fan(s), Radon Mitigation System
Construction
Type & style
- Home type: SingleFamily
- Property subtype: Single Family Residence
Materials
- Vinyl Siding
- Foundation: Block, Brick/Mortar
- Roof: Asphalt
Condition
- New construction: No
- Year built: 1850
Utilities & green energy
- Electric: 200+ Amp Service
- Sewer: Public Sewer
- Water: Public
Community & HOA
Community
- Features: Park, Curbs, Sidewalks, Street Lights, Street Paved
- Security: Carbon Monoxide Detector(s)
HOA
- Services included: None
Location
- Region: Sycamore
Financial & listing details
- Price per square foot: $145/sqft
- Tax assessed value: $75,545
- Annual tax amount: $5,556
- Date on market: 9/16/2026
- Ownership: Fee Simple
Estimated market value
Not available
Estimated sales range
Not available
Not available
Price history
| Date | Event | Price |
|---|---|---|
| 9/8/2026 | Listing removed | $310,000$150/sqft |
Source:  MRED as distributed by MLS GRID #12714584 Report a problem MRED as distributed by MLS GRID #12714584 Report a problem | ||
| 9/6/2026 | Listed for sale | $310,000$150/sqft |
Source: MRED as distributed by MLS GRID #12714584 Report a problem | ||
| 8/25/2026 | Contingent | $310,000$150/sqft |
Source: MRED as distributed by MLS GRID #12714584 Report a problem | ||
| 8/24/2026 | Price change | $310,000-1%$150/sqft |
Source: MRED as distributed by MLS GRID #12714584 Report a problem | ||
| 8/18/2026 | Listed for sale | $313,000$151/sqft |
Source: MRED as distributed by MLS GRID #12714584 Report a problem | ||
| 8/15/2026 | Contingent | $313,000$151/sqft |
Source: MRED as distributed by MLS GRID #12714584 Report a problem | ||
| 7/31/2026 | Listed for sale | $313,000+33.2%$151/sqft |
Source: MRED as distributed by MLS GRID #12714584 Report a problem | ||
| 5/24/2024 | Sold | $235,000-4.9%$113/sqft |
Source: MRED as distributed by MLS GRID #12024353 Report a problem | ||
| 4/19/2024 | Pending sale | $247,000$119/sqft |
Source:  Coldwell Banker Real Estate Group #12024353 Report a problem Coldwell Banker Real Estate Group #12024353 Report a problem | ||
| 4/19/2024 | Contingent | $247,000$119/sqft |
Source: MRED as distributed by MLS GRID #12024353 Report a problem | ||
| 4/10/2024 | Listed for sale | $247,000$119/sqft |
Source: MRED as distributed by MLS GRID #12024353 Report a problem | ||
Public tax history
| Year | Property taxes | Tax assessment |
|---|---|---|
| 2025 | $5,556 -5.9% | $75,545 +6.4% |
| 2024 | $5,905 +0.6% | $71,028 +9.5% |
| 2023 | $5,867 +4.1% | $64,860 +9% |
| 2022 | $5,638 +4.6% | $59,488 +6.5% |
| 2021 | $5,388 +1.2% | $55,847 +2.5% |
| 2020 | $5,322 +1.5% | $54,474 +2.2% |
| 2019 | $5,244 +1.5% | $53,281 +3.1% |
| 2018 | $5,166 +2.2% | $51,664 +4.1% |
| 2017 | $5,055 +2.1% | $49,620 +4.8% |
| 2016 | $4,950 | $47,356 +6.3% |
| 2015 | -- | $44,570 +5.3% |
| 2014 | -- | $42,322 -1.9% |
| 2013 | -- | $43,133 -5.8% |
| 2012 | -- | $45,794 -9.3% |
| 2011 | -- | $50,495 -5% |
| 2010 | -- | $53,175 -4.8% |
| 2009 | -- | $55,874 +3.9% |
| 2008 | -- | $53,797 +4.9% |
| 2007 | -- | $51,294 +7.7% |
| 2006 | -- | $47,622 |
Find assessor info on the county website
Monthly payment
Est. payment
Payment breakdown
Explore the cost of this home by adjusting the details. Changes won't be saved.Climate risks
Neighborhood: 60178
Nearby schools
Schools provided by the listing agent
- District: 427
Source: MRED as distributed by MLS GRID. This data may not be complete. We recommend contacting the local school district to confirm school assignments for this home.
Similar homes
- $270,0002 bd2 ba1.2k sqft493 E Exchange St, Sycamore, IL 60178Active
 MLS ID #12771472, Carlos Ocelotl, Inspire Realty Group LLC. MRED as distributed by MLS GRID
 - $289,9003 bd2 ba1.2k sqft2136 Highland Dr, Sycamore, IL 60178Active
 MLS ID #12752761, Jayne Menne, Willow Real Estate, Inc. MRED as distributed by MLS GRID
 - $349,0003 bd2 ba1.3k sqft1301 Larson St, Sycamore, IL 60178Active
 MLS ID #12748196, Michael Madden, HomeSmart Connect LLC. MRED as distributed by MLS GRID
 - $239,0003 bd2 ba1.2k sqft529 S Locust St, Sycamore, IL 60178Active
 MLS ID #12740123, Melissa Sedevie, American Realty Illinois LLC. MRED as distributed by MLS GRID
