"A rare opportunity to create your dream home." Step back in time with this well-built 1960s brick ranch, ideally located within walking distance of Northern Illinois University, restaurants, shopping, and other everyday conveniences. Offering 2-3 bedrooms and 1.5 baths, this spacious home has been lovingly maintained and presents a wonderful opportunity to update and personalize to your own style. The TV room/office off of the dining area, could be the 3rd bedroom. Important mechanical updates have already been completed, including a new roof in 2025 and a new boiler for the hot water baseboard heating system in 2024, providing peace of mind for years to come. The bright three-season sunroom features newer windows and overlooks a private, tree-lined backyard-an ideal space to relax or entertain. Inside, all carpeting has been removed, giving the next owner a clean slate to choose the flooring that best suits their taste and lifestyle. Additional features include an attached two-car garage, an extra parking pad, and a spacious layout with great potential. The property, including the kitchen appliances, is being sold AS IS.
New
$235,000
1111 Loren Dr, Dekalb, IL 60115
3beds
1,580sqft
Single Family Residence
Built in 1961
-- sqft lot
$-- Zestimate®
$149/sqft
$-- HOA
What's special
Attached two-car garageSpacious homeBright three-season sunroomExtra parking padPrivate tree-lined backyardSpacious layoutNewer windows
- --
- on Zillow |
- 871
- views |
- 37
- saves |
Zillow last checked:
Listed by:
Vickie Foster 815-751-5199,
Willow Real Estate, Inc
Source: MRED as distributed by MLS GRID,MLS#: 12709393
Facts & features
Interior
Bedrooms & bathrooms
- Bedrooms: 3
- Bathrooms: 2
- Full bathrooms: 1
- 1/2 bathrooms: 1
Rooms
- Room types: Sun Room
Primary bedroom
- Level: Main
- Area: 192 Square Feet
- Dimensions: 16X12
Bedroom 2
- Level: Main
- Area: 132 Square Feet
- Dimensions: 11X12
Bedroom 3
- Level: Main
- Area: 121 Square Feet
- Dimensions: 11X11
Dining room
- Level: Main
- Area: 88 Square Feet
- Dimensions: 8X11
Kitchen
- Features: Kitchen (Eating Area-Table Space)
- Level: Main
- Area: 143 Square Feet
- Dimensions: 11X13
Laundry
- Level: Main
- Area: 91 Square Feet
- Dimensions: 7X13
Living room
- Level: Main
- Area: 294 Square Feet
- Dimensions: 14X21
Sun room
- Features: Flooring (Carpet)
- Level: Main
- Area: 180 Square Feet
- Dimensions: 12X15
Heating
- Baseboard
Cooling
- Central Air
Appliances
- Included: Range, Dishwasher, Refrigerator, Water Softener Owned, Gas Water Heater
- Laundry: Main Level
Features
- Basement: Crawl Space
- Number of fireplaces: 1
- Fireplace features: Wood Burning, Living Room, Dining Room
Interior area
- Total structure area: 1,580
- Total interior livable area: 1,580 sqft
Property
Parking
- Total spaces: 2
- Parking features: Asphalt, Garage Door Opener, Yes, Garage Owned, Attached, Garage
- Attached garage spaces: 2
- Has uncovered spaces: Yes
Accessibility
- Accessibility features: No Disability Access
Features
- Stories: 1
Lot
- Dimensions: 82x40x110.30x122.50x137.70
Details
- Parcel number: 0816427007
- Special conditions: None
- Other equipment: Water-Softener Owned
Construction
Type & style
- Home type: SingleFamily
- Architectural style: Ranch
- Property subtype: Single Family Residence
Materials
- Brick
Condition
- New construction: No
- Year built: 1961
Utilities & green energy
- Sewer: Public Sewer
- Water: Public
Community & HOA
Community
- Features: Curbs, Sidewalks, Street Lights, Street Paved
- Security: Carbon Monoxide Detector(s)
HOA
- Services included: None
Location
- Region: Dekalb
Financial & listing details
- Price per square foot: $149/sqft
- Tax assessed value: $189,816
- Annual tax amount: $4,164
- Ownership: Fee Simple
Estimated market value
Not available
Estimated sales range
Not available
Not available
Price history
| Date | Event | Price |
|---|---|---|
| 4/6/1999 | Sold | $116,000$73/sqft |
Source: Agent Provided Report a problem | ||
Public tax history
| Year | Property taxes | Tax assessment |
|---|---|---|
| 2024 | $4,164 +79.2% | $63,272 +14.7% |
| 2023 | $2,324 -7.4% | $55,168 +9.5% |
| 2022 | $2,510 -8.6% | $50,368 +6.6% |
| 2021 | $2,747 -3.7% | $47,240 +1.6% |
| 2020 | $2,854 -1.5% | $46,487 +4.1% |
| 2019 | $2,897 -1.1% | $44,660 +3.5% |
| 2018 | $2,928 -4.8% | $43,146 +4% |
| 2017 | $3,075 -1.4% | $41,474 +2.6% |
| 2016 | $3,120 | $40,427 +5.5% |
| 2015 | -- | $38,305 +7.3% |
| 2014 | -- | $35,687 -4.8% |
| 2013 | -- | $37,486 -8.9% |
| 2012 | -- | $41,161 -9% |
| 2011 | -- | $45,216 -5% |
| 2010 | -- | $47,593 -27.9% |
| 2009 | -- | $66,037 +1.5% |
| 2008 | -- | $65,061 +3.1% |
| 2007 | -- | $63,092 +3.1% |
| 2006 | -- | $61,224 |
Find assessor info on the county website
Monthly payment
Est. payment
Payment breakdown
Explore the cost of this home by adjusting the details. Changes won't be saved.Climate risks
Neighborhood: 60115
Nearby schools
GreatSchools rating
- 2/10Malta Elementary SchoolGrades: K-5Distance: 3.8 mi
- 3/10Huntley Middle SchoolGrades: 6-8Distance: 2.3 mi
- 3/10De Kalb High SchoolGrades: 9-12Distance: 1.1 mi
Schools provided by the listing agent
- District: 428
Source: MRED as distributed by MLS GRID. This data may not be complete. We recommend contacting the local school district to confirm school assignments for this home.
- $285,600-- bd-- ba-- sqft1121 Loren Dr, Dekalb, IL 60115Off Market
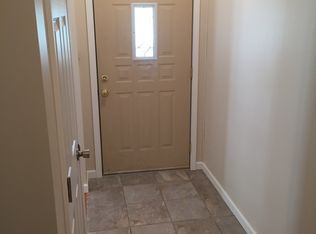
- $248,4003 bd2 ba1.4k sqft1110 Loren Dr, Dekalb, IL 60115Off Market
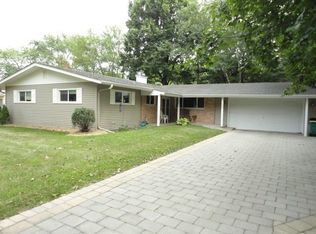
- $257,9003 bd2 ba1.7k sqft1120 Loren Dr, Dekalb, IL 60115Off Market
- $286,6005 bd2 ba1.8k sqft1131 Loren Dr, Dekalb, IL 60115Off Market
- $268,6005 bd3 ba1.8k sqft1130 Loren Dr, Dekalb, IL 60115Off Market
- $247,0003 bd2 ba1.4k sqft627 N Annie Glidden Rd, Dekalb, IL 60115Sold
- $229,700-- bd-- ba-- sqft1135 Loren Dr, Dekalb, IL 60115Off Market
- $280,0004 bd2 ba2.1k sqft1121 Northern Ct, Dekalb, IL 60115Sold
A local agent can set up tours, give advice and negotiate with sellers.
A local lender can help you make sure your offer is ready when you are.
Similar homes
- $239,0003 bd2 ba2.1k sqft1536 Moluf St, Dekalb, IL 60115New
 MLS ID #12712186, Dominic Po, Real People Realty. MRED as distributed by MLS GRID
 - $260,0003 bd2 ba1.7k sqft739 N 11th St, Dekalb, IL 60115Active
 MLS ID #12701500, Patty Tallitsch, Jean Smith Realty. MRED as distributed by MLS GRID
 - $224,9004 bd2 ba1.8k sqft742 S 4th St, Dekalb, IL 60115Active
 MLS ID #12652446, Sherry Murphy, Hayden Real Estate, Inc.. MRED as distributed by MLS GRID
 - $349,0003 bd3 ba1.7k sqft(Undisclosed Address), Dekalb, IL 60115Active
 MLS ID #12701591, Ariana Tusa, Baird & Warner. MRED as distributed by MLS GRID
 - $229,9003 bd2 ba1.6k sqft249 Judy Ln, Cortland, IL 60112NewMLS ID #12649943, Katrina Hish, Baird & Warner Fox Valley - Geneva. MRED as distributed by MLS GRID
- $320,0003 bd3 ba1.7k sqft1606 Carlisle Ln, Dekalb, IL 60115Price ChangeMLS ID #12624922, Dolores Davis, ABR,E-PRO,GRI,SFR,SRES,SRS, Keller Williams Infinity. MRED as distributed by MLS GRID
- $224,9004 bd2 ba1.7k sqft5201 E Wayne Ave, Rochelle, IL 61068NewMLS ID #12706652, Tiffany Stockhausen, CSC, Exit Realty Redefined. MRED as distributed by MLS GRID
- $314,9004 bd2 ba1.1k sqft360 Swanson Rd, Sycamore, IL 60178NewMLS ID #12709282, Kathleen Ricketts, ABR,AHWD,MRP, Century 21 Circle. MRED as distributed by MLS GRID
- $280,0003 bd1 ba1.4k sqft31714 Hollie Ln, Kingston, IL 60145NewMLS ID #12688413, Andrew Stengren, Berkshire Hathaway HomeServices Starck Real Estate. MRED as distributed by MLS GRID
- $239,9002 bd1 ba852 sqft1521 Pebblewood Dr #1521, Sycamore, IL 60178ActiveMLS ID #12692188, Dena Furlow, Keller Williams Infinity. MRED as distributed by MLS GRID
- $300,0003 bd2 ba1.5k sqft1526 Pebblewood Dr, Sycamore, IL 60178Price ChangeMLS ID #12668424, Melissa Mobile, Hometown Realty Group. MRED as distributed by MLS GRID
- $277,5004 bd3 ba1.8k sqft536 Clayton Cir #A, Sycamore, IL 60178NewMLS ID #12709374, Melissa Mobile, Hometown Realty Group. MRED as distributed by MLS GRID
- $--4 bd2 ba1.8k sqft124 N Hadsall St, Genoa, IL 60135AuctionAuction.com 2
- $229,0003 bd2 ba1.9k sqft107 E Comanche Ave, Shabbona, IL 60550ActiveMLS ID #12630824, Tara Eberly, Swanson Real Estate. MRED as distributed by MLS GRID
- $335,0002 bd2 ba1.5k sqft533 Brant Cir #533, Dekalb, IL 60115ActiveMLS ID #12690352, Kasey Zeimet, American Realty Illinois LLC. MRED as distributed by MLS GRID
- $265,0002 bd2 ba1.4k sqft209 N Shabbona Rd, Shabbona, IL 60550Re-activatedMLS ID #12656851, Marcy Kinney, Coldwell Banker Real Estate Group. MRED as distributed by MLS GRID
- $300,0004 bd2 ba1.9k sqft127 Alma St, Sycamore, IL 60178ActiveMLS ID #12689109, Kathleen Hammes, Coldwell Banker Real Estate Group. MRED as distributed by MLS GRID
- $248,9002 bd2 ba1.7k sqft1105 Tilton Park Dr, Rochelle, IL 61068ActiveMLS ID #12701777, Terri Maynard, Bearrows Real Estate & Auction Co. MRED as distributed by MLS GRID
- $350,0003 bd3 ba2.2k sqft1263 Bellevue Dr, Dekalb, IL 60115ActiveMLS ID #12668906, Jayne Menne, Willow Real Estate, Inc. MRED as distributed by MLS GRID
- $315,0003 bd3 ba1.9k sqft3705 Green Tree Ln, Dekalb, IL 60115ActiveMLS ID #12658787, Debora McKay, Coldwell Banker Realty. MRED as distributed by MLS GRID
