Endless Potential on an Oversized Corner Lot with a large Detached Garage! Opportunity awaits at 510 Best Avenue in DeKalb! This well-maintained 1,400 sf ranch offers 4 bedrooms, 1 full bath and a spacious floor plan ready for your personal touch. The home features an expansive 27' x 15' living room with abundant natural light, a generously sized eat-in kitchen, and four comfortable bedrooms all on one level. Step outside to enjoy the 32' x 12' concrete patio, perfect for entertaining, grilling, or relaxing while overlooking the large yard and nearly 600 sq. ft. detached garage. Several major updates have already been completed including: Air conditioner (2020), Water heater (2020), Furnace (2013), Kobyco replacement windows (2010), roof (2008), Updated electrical panel, newer laminate flooring and carpet plus updated window coverings. Conveniently located near parks and schools with quick access to I-88 for an easy commute. This home is clean, solid and move-in ready, while also offering tremendous upside for buyers looking to build equity. Be sure to view the additional photos at the property showcasing renovation concepts for the kitchen and the proposed conversion of the current fourth bedroom into a second full bathroom with a dedicated laundry room. Existing plumbing already runs through this room, making it an ideal location for the addition and offering buyers an inspiring vision of the home's future potential. Don't miss this opportunity to own a spacious home with great bones, valuable updates and room to make it your own! Property has been owned and well cared for by the same owner for 58 years.
Active
$250,000
510 Best Ave, Dekalb, IL 60115
4beds
1,392sqft
:
Get pre-qualified$1,783/mo
Single Family Residence
Built in 1959
0.26 Acres Lot
$249,100 Zestimate®
$180/sqft
$-- HOA
What's special
Large yardAbundant natural lightLarge detached garageSpacious floor planGenerously sized eat-in kitchenOversized corner lotUpdated window coverings
- 14 days |
- 839 |
- 37 |
Zillow last checked:
Listing updated:
Listed by:
Sherry Bergmann (630)333-3652,
Premier Living Properties
Source: MRED as distributed by MLS GRID,MLS#: 12710590
Facts & features
Interior
Bedrooms & bathrooms
- Bedrooms: 4
- Bathrooms: 1
- Full bathrooms: 1
Rooms
- Room types: No additional rooms
Primary bedroom
- Features: Flooring (Carpet), Window Treatments (Curtains/Drapes)
- Level: Main
- Area: 210 Square Feet
- Dimensions: 15X14
Bedroom 2
- Features: Flooring (Carpet), Window Treatments (Curtains/Drapes)
- Level: Main
- Area: 156 Square Feet
- Dimensions: 13X12
Bedroom 3
- Features: Flooring (Carpet), Window Treatments (Curtains/Drapes)
- Level: Main
- Area: 110 Square Feet
- Dimensions: 11X10
Bedroom 4
- Features: Flooring (Carpet), Window Treatments (Curtains/Drapes)
- Level: Main
- Area: 80 Square Feet
- Dimensions: 10X8
Dining room
- Features: Flooring (Laminate)
- Level: Main
- Area: 99 Square Feet
- Dimensions: 11X9
Kitchen
- Features: Kitchen (Eating Area-Table Space), Flooring (Laminate), Window Treatments (Blinds)
- Level: Main
- Area: 165 Square Feet
- Dimensions: 15X11
Living room
- Features: Flooring (Carpet), Window Treatments (Blinds)
- Level: Main
- Area: 405 Square Feet
- Dimensions: 27X15
Heating
- Forced Air
Cooling
- Central Air
Appliances
- Included: Range, Microwave, Refrigerator, Washer, Dryer, Gas Water Heater
- Laundry: Main Level
Features
- 1st Floor Bedroom, In-Law Floorplan, 1st Floor Full Bath, Dining Combo
- Flooring: Laminate
- Windows: Screens
- Basement: None
Interior area
- Total structure area: 1,392
- Total interior livable area: 1,392 sqft
Property
Parking
- Total spaces: 2.5
- Parking features: Concrete, Garage Door Opener, Yes, Garage Owned, Detached, Garage
- Garage spaces: 2.5
- Has uncovered spaces: Yes
Accessibility
- Accessibility features: Main Level Entry, No Interior Steps, Disability Access
Features
- Stories: 1
- Patio & porch: Patio
Lot
- Size: 0.26 Acres
- Dimensions: 80 X 140
- Features: Corner Lot
Details
- Parcel number: 0826351008
- Special conditions: None
- Other equipment: TV-Cable, Ceiling Fan(s)
Construction
Type & style
- Home type: SingleFamily
- Architectural style: Ranch
- Property subtype: Single Family Residence
Materials
- Vinyl Siding
- Roof: Asphalt
Condition
- New construction: No
- Year built: 1959
Utilities & green energy
- Electric: 200+ Amp Service
- Sewer: Public Sewer
- Water: Public
Community & HOA
Community
- Features: Park, Curbs, Sidewalks, Street Lights
HOA
- Services included: None
Location
- Region: Dekalb
Financial & listing details
- Price per square foot: $180/sqft
- Tax assessed value: $163,488
- Annual tax amount: $3,687
- Date on market: 7/26/2026
- Ownership: Fee Simple
Estimated market value
$249,100
$237,000 - $262,000
$1,779/mo
Price history
| Date | Event | Price |
|---|---|---|
| 8/3/2026 | Listed for sale | $250,000$180/sqft |
Source:  MRED as distributed by MLS GRID #12710590 Report a problem MRED as distributed by MLS GRID #12710590 Report a problem | ||
| 7/29/2026 | Contingent | $250,000$180/sqft |
Source: MRED as distributed by MLS GRID #12710590 Report a problem | ||
| 7/26/2026 | Listed for sale | $250,000-9.1%$180/sqft |
Source: MRED as distributed by MLS GRID #12710590 Report a problem | ||
| 7/20/2026 | Listing removed | $275,000$198/sqft |
Source: MRED as distributed by MLS GRID #12705751 Report a problem | ||
| 7/20/2026 | Listed for sale | $275,000$198/sqft |
Source: MRED as distributed by MLS GRID #12705751 Report a problem | ||
| 7/18/2026 | Contingent | $275,000$198/sqft |
Source: MRED as distributed by MLS GRID #12705751 Report a problem | ||
| 7/16/2026 | Listed for sale | $275,000$198/sqft |
Source: MRED as distributed by MLS GRID #12705751 Report a problem | ||
Public tax history
| Year | Property taxes | Tax assessment |
|---|---|---|
| 2024 | $3,306 +1.8% | $54,496 +14.7% |
| 2023 | $3,249 +5.8% | $47,516 +9.5% |
| 2022 | $3,070 +0.2% | $43,381 +6.6% |
| 2021 | $3,064 -1.5% | $40,687 +1.6% |
| 2020 | $3,109 +4.1% | $40,038 +4.1% |
| 2019 | $2,988 -3.7% | $38,464 +3.5% |
| 2018 | $3,103 +0.8% | $37,160 +4% |
| 2017 | $3,079 +2.3% | $35,721 +2.6% |
| 2016 | $3,010 | $34,819 +5.5% |
| 2015 | -- | $32,992 -3.1% |
| 2014 | -- | $34,030 -4.8% |
| 2013 | -- | $35,746 -8.9% |
| 2012 | -- | $39,251 -9% |
| 2011 | -- | $43,119 -5% |
| 2010 | -- | $45,399 -6.1% |
| 2009 | -- | $48,338 +1.5% |
| 2008 | -- | $47,623 +3.1% |
| 2007 | -- | $46,182 +7.9% |
| 2006 | -- | $42,806 |
Find assessor info on the county website
Monthly payment
Est. payment
Payment breakdown
Explore the cost of this home by adjusting the details. Changes won't be saved.Climate risks
Neighborhood: 60115
Nearby schools
GreatSchools rating
- 3/10Founders Elementary SchoolGrades: K-5Distance: 0.7 mi
- 3/10Huntley Middle SchoolGrades: 6-8Distance: 0.2 mi
- 3/10De Kalb High SchoolGrades: 9-12Distance: 3 mi
Schools provided by the listing agent
- District: 428
Source: MRED as distributed by MLS GRID. This data may not be complete. We recommend contacting the local school district to confirm school assignments for this home.
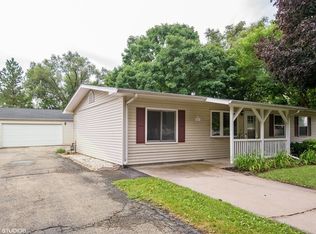
- $246,4004 bd1 ba1.1k sqft504 Best Ave, Dekalb, IL 60115Off Market
- $239,800-- bd-- ba-- sqft1610 Kent Pl, Dekalb, IL 60115Off Market
- $215,800-- bd-- ba-- sqft1611 Kent Pl, Dekalb, IL 60115Off Market
- $237,800-- bd-- ba-- sqft430 Best Ave, Dekalb, IL 60115Off Market
- $240,0003 bd1 ba1k sqft503 Fairlane Ave, Dekalb, IL 60115Off Market
- $254,200-- bd-- ba-- sqft509 Best Ave, Dekalb, IL 60115Off Market
- $260,0003 bd2 ba1.5k sqft1620 Kent Pl, Dekalb, IL 60115Off Market
- $222,000-- bd-- ba-- sqft431 Fairlane Ave, Dekalb, IL 60115Off Market
A local agent can set up tours, give advice and negotiate with sellers.
A local lender can help you make sure your offer is ready when you are.
Similar homes
- $242,0003 bd2 ba1k sqft902 N 12th St, Dekalb, IL 60115Contingent
 MLS ID #12703445, Gretchen Weber, Baird & Warner Fox Valley - Geneva. MRED as distributed by MLS GRID
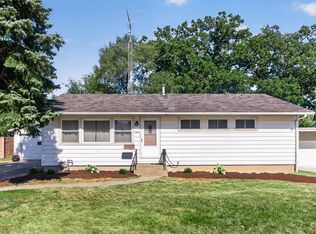
 - $219,9003 bd2 ba1.2k sqft1212 N 1st St, Dekalb, IL 60115Price Change
 MLS ID #12705279, Mary Hand, Hometown Realty Group. MRED as distributed by MLS GRID
 - $220,0002 bd1 ba792 sqft422 S 10th St, Dekalb, IL 60115Active
 MLS ID #12722979, Laura Boyer, Coldwell Banker Real Estate Group. MRED as distributed by MLS GRID
 - $240,0003 bd1 ba1k sqft15 N Prairie St, Cortland, IL 60112New
 MLS ID #12724504, Omar Ordaz, J.Jill Realty Group. MRED as distributed by MLS GRID
 - $260,0003 bd2 ba1.7k sqft739 N 11th St, Dekalb, IL 60115ActiveMLS ID #12701500, Patty Tallitsch, Jean Smith Realty. MRED as distributed by MLS GRID
- $219,0003 bd1 ba900 sqft152 Tilton Park Dr, Dekalb, IL 60115ContingentMLS ID #12716968, Donald Hampton, Fathom Realty IL LLC. MRED as distributed by MLS GRID
- $315,0004 bd2 ba1.7k sqft121 Oak Dr, Dekalb, IL 60115ActiveMLS ID #12709907, Susan Edwards, CRS, Real People Realty. MRED as distributed by MLS GRID
- $--4 bd2 ba2k sqft208 E Jefferson St, Malta, IL 60150AuctionAuction.com 2
- $339,0003 bd3 ba1.7k sqft608 Fox Holw, Dekalb, IL 60115Price ChangeMLS ID #12701591, Ariana Tusa, Baird & Warner. MRED as distributed by MLS GRID
- $255,0004 bd2 ba1.9k sqft410 E Main St, Genoa, IL 60135ActiveMLS ID #12723710, Lisa Rossow, CENTURY 21 New Heritage. MRED as distributed by MLS GRID
- $229,9003 bd2 ba1.8k sqft3925 S Pointe Dr Unit B, Dekalb, IL 60115ActiveMLS ID #12668455, Melissa Mobile, Hometown Realty Group. MRED as distributed by MLS GRID
- $219,9002 bd2 ba1k sqft1472 Cambria Dr Unit 4, Dekalb, IL 60115ActiveMLS ID #12717494, Liz Spencer, Baird & Warner. MRED as distributed by MLS GRID
- $269,9003 bd1 ba1.4k sqft31714 Hollie Ln, Kingston, IL 60145ActiveMLS ID #12688413, Andrew Stengren, Berkshire Hathaway HomeServices Starck Real Estate. MRED as distributed by MLS GRID
- $215,0003 bd2 ba1.6k sqft101 West St, Monroe Center, IL 61052For SaleMLS ID #202604915, Robin Henry. NorthWest Illinois Alliance of REALTORS®
- $314,9004 bd2 ba1.1k sqft360 Swanson Rd, Sycamore, IL 60178ActiveMLS ID #12709282, Kathleen Ricketts, ABR,AHWD,MRP, Century 21 Circle. MRED as distributed by MLS GRID
- $285,0004 bd2 ba1.9k sqft127 Alma St, Sycamore, IL 60178ActiveMLS ID #12689109, Kathleen Hammes, Coldwell Banker Real Estate Group. MRED as distributed by MLS GRID
- $287,9003 bd3 ba1.2k sqft943 Pond Brook Ave, Malta, IL 60150ActiveMLS ID #12722127, Diana Chapa, eXp Realty. MRED as distributed by MLS GRID
- $299,0003 bd3 ba1.9k sqft3705 Green Tree Ln, Dekalb, IL 60115ContingentMLS ID #12658787, Debora McKay, Coldwell Banker Realty. MRED as distributed by MLS GRID
- $259,9003 bd1 ba1.8k sqft211 Forest Dr, Kirkland, IL 60146For SaleMLS ID #202604434, Michael Wittwer. NorthWest Illinois Alliance of REALTORS®
- $224,9004 bd2 ba1.7k sqft5201 E Wayne Ave, Rochelle, IL 61068PendingMLS ID #12706652, Tiffany Stockhausen, CSC, Exit Realty Redefined. MRED as distributed by MLS GRID
