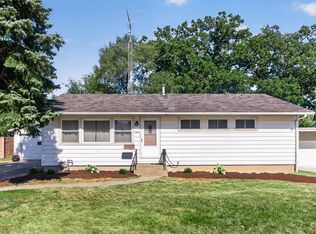
Great bones, great neighborhood, great yard. So much to love here. This light-filled home features an updated kitchen and bath and hardwood floors. Back porch has been converted into a potential third bedroom. Front bedroom features custom closet organizer. Full basement ready for finishing, with laundry and french drain. Newer HVAC, as well as brand new fridge and dishwasher. Detached garage and stone patio lead to spacious fenced backyard. Quiet neighborhood, conveniently located to all Dekalb has to offer. Motivated seller, quick close possible. Selling AS-IS.
Contingent
$219,000
152 Tilton Park Dr, Dekalb, IL 60115
3beds
900sqft
:
Get pre-qualified$1,592/mo
Single Family Residence
Built in 1954
6,939 Square Feet Lot
$-- Zestimate®
$243/sqft
$-- HOA
What's special
Spacious fenced backyardDetached garageLight-filled homeUpdated kitchenStone patioHardwood floors
- --
- on Zillow |
- 379
- views |
- 26
- saves |
Zillow last checked:
Listing updated:
Listed by:
Donald Hampton 630-310-2219,
Fathom Realty IL LLC
Source: MRED as distributed by MLS GRID,MLS#: 12716968
Facts & features
Interior
Bedrooms & bathrooms
- Bedrooms: 3
- Bathrooms: 1
- Full bathrooms: 1
Rooms
- Room types: No additional rooms
Primary bedroom
- Features: Flooring (Laminate)
- Level: Main
- Area: 154 Square Feet
- Dimensions: 11X14
Bedroom 2
- Features: Flooring (Hardwood)
- Level: Main
- Area: 117 Square Feet
- Dimensions: 9X13
Bedroom 3
- Features: Flooring (Hardwood)
- Level: Main
- Area: 99 Square Feet
- Dimensions: 9X11
Kitchen
- Level: Main
- Area: 112 Square Feet
- Dimensions: 8X14
Laundry
- Level: Basement
- Area: 64 Square Feet
- Dimensions: 8X8
Living room
- Features: Flooring (Hardwood)
- Level: Main
- Area: 242 Square Feet
- Dimensions: 11X22
Heating
- Natural Gas, Forced Air
Cooling
- Central Air
Features
- Basement: Unfinished,Full
Interior area
- Total structure area: 1,400
- Total interior livable area: 900 sqft
Property
Parking
- Total spaces: 1
- Parking features: Yes, Detached, Garage
- Garage spaces: 1
Accessibility
- Accessibility features: No Disability Access
Features
- Stories: 1
Lot
- Size: 6,939 Square Feet
Details
- Parcel number: 0814327019
- Special conditions: None
Construction
Type & style
- Home type: SingleFamily
- Property subtype: Single Family Residence
Materials
- Aluminum Siding
Condition
- New construction: No
- Year built: 1954
Utilities & green energy
- Sewer: Public Sewer
- Water: Public
Community & HOA
HOA
- Services included: None
Location
- Region: Dekalb
Financial & listing details
- Price per square foot: $243/sqft
- Tax assessed value: $156,165
- Annual tax amount: $3,708
- Date on market: 7/27/2026
- Ownership: Fee Simple
Estimated market value
Not available
Estimated sales range
Not available
Not available
Price history
| Date | Event | Price |
|---|---|---|
| 7/27/2026 | Listing removed | $225,000$250/sqft |
Source:  MRED as distributed by MLS GRID #12691814 Report a problem MRED as distributed by MLS GRID #12691814 Report a problem | ||
| 7/5/2026 | Price change | $225,000-10%$250/sqft |
Source: MRED as distributed by MLS GRID #12691814 Report a problem | ||
| 6/30/2026 | Listed for sale | $249,900+25.6%$278/sqft |
Source: MRED as distributed by MLS GRID #12691814 Report a problem | ||
| 5/19/2025 | Sold | $199,000+10.6%$221/sqft |
Source: MRED as distributed by MLS GRID #12347780 Report a problem | ||
| 4/28/2025 | Pending sale | $179,999$200/sqft |
Source: MRED as distributed by MLS GRID #12347780 Report a problem | ||
| 4/25/2025 | Listed for sale | $179,999+95.7%$200/sqft |
Source: MRED as distributed by MLS GRID #12347780 Report a problem | ||
| 12/22/2017 | Sold | $92,000-3.2%$102/sqft |
Source: MRED as distributed by MLS GRID #09738013 Report a problem | ||
| 11/7/2017 | Pending sale | $95,000$106/sqft |
Source: Elm Street REALTORS #09738013 Report a problem | ||
| 10/3/2017 | Price change | $95,000-4.9%$106/sqft |
Source: Elm Street REALTORS #09738013 Report a problem | ||
| 9/1/2017 | Listed for sale | $99,900+46.9%$111/sqft |
Source: Elm Street REALTORS #09738013 Report a problem | ||
| 6/5/2014 | Sold | $68,000$76/sqft |
Source: Public Record Report a problem | ||
Public tax history
| Year | Property taxes | Tax assessment |
|---|---|---|
| 2024 | $3,669 -1% | $52,055 +14.7% |
| 2023 | $3,708 +3.5% | $45,388 +9.5% |
| 2022 | $3,581 -1.5% | $41,439 +6.6% |
| 2021 | $3,637 -1.9% | $38,866 +1.6% |
| 2020 | $3,708 +2.8% | $38,246 +4.1% |
| 2019 | $3,608 +3.1% | $36,743 +3.5% |
| 2018 | $3,498 -17.7% | $35,497 +4% |
| 2017 | $4,250 +1.1% | $34,122 +2.6% |
| 2016 | $4,203 | $33,260 +5.5% |
| 2015 | -- | $31,514 -3.1% |
| 2014 | -- | $32,536 -4.8% |
| 2013 | -- | $34,177 -8.9% |
| 2012 | -- | $37,528 -9% |
| 2011 | -- | $41,226 -5.2% |
| 2010 | -- | $43,472 -6.1% |
| 2009 | -- | $46,286 +1.5% |
| 2008 | -- | $45,602 +3.1% |
| 2007 | -- | $44,222 +17.6% |
| 2006 | -- | $37,602 |
Find assessor info on the county website
Monthly payment
Est. payment
Payment breakdown
Explore the cost of this home by adjusting the details. Changes won't be saved.Climate risks
Neighborhood: 60115
Nearby schools
GreatSchools rating
- 7/10Jefferson Elementary SchoolGrades: K-5Distance: 0.5 mi
- 2/10Clinton Rosette Middle SchoolGrades: 6-8Distance: 0.4 mi
- 3/10De Kalb High SchoolGrades: 9-12Distance: 1 mi
Schools provided by the listing agent
- District: 428
Source: MRED as distributed by MLS GRID. This data may not be complete. We recommend contacting the local school district to confirm school assignments for this home.
- $219,900-- bd-- ba-- sqft148 Tilton Park Dr, Dekalb, IL 60115Off Market
- $233,000-- bd-- ba-- sqft156 Tilton Park Dr, Dekalb, IL 60115Off Market
- $238,200-- bd-- ba-- sqft125 Delcy Dr, Dekalb, IL 60115Off Market
- $229,800-- bd-- ba-- sqft144 Tilton Park Dr, Dekalb, IL 60115Off Market
- $218,6002 bd2 ba900 sqft160 Tilton Park Dr, Dekalb, IL 60115Off Market
- $219,800-- bd-- ba-- sqft129 Delcy Dr, Dekalb, IL 60115Off Market
- $230,8003 bd1 ba-- sqft121 Delcy Dr, Dekalb, IL 60115Off Market
- $235,000-- bd-- ba-- sqft140 Tilton Park Dr, Dekalb, IL 60115Off Market
A local agent can set up tours, give advice and negotiate with sellers.
A local lender can help you make sure your offer is ready when you are.
Similar homes
- $224,9003 bd2 ba1.2k sqft1212 N 1st St, Dekalb, IL 60115Price Change
 MLS ID #12705279, Mary Hand, Hometown Realty Group. MRED as distributed by MLS GRID
 - $220,0002 bd1 ba792 sqft422 S 10th St, Dekalb, IL 60115New
 MLS ID #12722979, Laura Boyer, Coldwell Banker Real Estate Group. MRED as distributed by MLS GRID
 - $240,0003 bd1 ba1k sqft15 N Prairie St, Cortland, IL 60112New
 MLS ID #12724504, Omar Ordaz, J.Jill Realty Group. MRED as distributed by MLS GRID
 - $219,9002 bd2 ba1k sqft1472 Cambria Dr Unit 4, Dekalb, IL 60115Active
 MLS ID #12717494, Liz Spencer, Baird & Warner. MRED as distributed by MLS GRID
 - $149,9002 bd1 ba882 sqft322 Hickory St, Dekalb, IL 60115ActiveMLS ID #12711144, Melissa Mobile, Hometown Realty Group. MRED as distributed by MLS GRID
- $218,0002 bd1 ba728 sqft141 Oak St, Hampshire, IL 60140Price ChangeMLS ID #12699880, Janie Bavido, HomeSmart Connect LLC. MRED as distributed by MLS GRID
- $234,9002 bd1 ba852 sqft1521 Pebblewood Dr #1521, Sycamore, IL 60178ActiveMLS ID #12692188, Dena Furlow, Keller Williams Infinity. MRED as distributed by MLS GRID
- $287,9003 bd3 ba1.2k sqft943 Pond Brook Ave, Malta, IL 60150NewMLS ID #12722127, Diana Chapa, eXp Realty. MRED as distributed by MLS GRID
- $179,9003 bd1 ba992 sqft300 Hillcrest Ave, Rochelle, IL 61068Price ChangeMLS ID #12719836, Ashley Kerns, Hayden Real Estate, Inc.. MRED as distributed by MLS GRID
- $178,9002 bd1 ba1k sqft1833 Kerrybrook Ct #0, Sycamore, IL 60178Price ChangeMLS ID #12665366, Marilyn Yamber, SRES, Yamber Real Estate. MRED as distributed by MLS GRID
- $214,9003 bd2 ba1.2k sqft221 E Main St, Genoa, IL 60135ActiveMLS ID #12715618, Karen Townsend, Suburban Life Realty. MRED as distributed by MLS GRID
- $314,9004 bd2 ba1.1k sqft360 Swanson Rd, Sycamore, IL 60178ActiveMLS ID #12709282, Kathleen Ricketts, ABR,AHWD,MRP, Century 21 Circle. MRED as distributed by MLS GRID
- $220,0002 bd2 ba1.2k sqft635 James St, Hinckley, IL 60520ActiveMLS ID #12449786, Theresa Lemmer, RE/MAX Suburban. MRED as distributed by MLS GRID
- $169,9003 bd1 ba988 sqft1036 Avenue E, Rochelle, IL 61068ActiveMLS ID #12701286, Amy Hayden, RCE, Hayden Real Estate, Inc.. MRED as distributed by MLS GRID
- $170,0002 bd1 ba1k sqft1848 Kerrybrook Ct #1848, Sycamore, IL 60178ActiveMLS ID #12631639, John Jacox, Coldwell Banker Real Estate Group. MRED as distributed by MLS GRID
- $265,0002 bd1 ba940 sqft605 Willow St, Maple Park, IL 60151ActiveMLS ID #12715713, Marcy Kinney, Coldwell Banker Real Estate Group. MRED as distributed by MLS GRID
- $239,9002 bd1 ba1.1k sqft529 S Preston St, Cortland, IL 60112ActiveMLS ID #12599279, Matthew Lysien, Suburban Life Realty, Ltd. MRED as distributed by MLS GRID
- $114,9003 bd1 ba1.3k sqft224 Main St, Kingston, IL 60145ActiveMLS ID #12604823, Joseph Ratterman, RE/MAX Suburban. MRED as distributed by MLS GRID
- $300,0004 bd3 ba1.2k sqft122 Windward Ln, Rochelle, IL 61068ActiveMLS ID #12658448, Angel Chavez, Hayden Real Estate, Inc.. MRED as distributed by MLS GRID
- $254,9002 bd1 ba1.1k sqft513 S Preston St, Cortland, IL 60112ActiveMLS ID #12575144, Matthew Lysien, Suburban Life Realty, Ltd. MRED as distributed by MLS GRID
