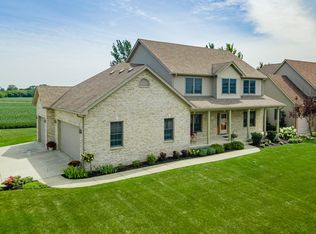
Approximately 3,000 square feet of living space in this stately looking, custom-built home in Sycamore's sought-after Parkside Estates. This home has many upgrades and combines craftsmanship with timeless style. Step inside to discover gorgeous Brazilian Chestnut hardwood floors, solid 6-panel doors, and abundant natural light streaming through Andersen windows. The chef's kitchen is a showstopper, featuring custom solid walnut cabinetry, granite countertops, and Samsung stainless steel appliances. Retreat to the primary suite, complete with an elegant tray ceiling, private balcony with peaceful views, and a spa-inspired en suite featuring a whirlpool tub. Need space to entertain? A Great room offers solid Hickory flooring, a wet bar, and a cozy wood-burning stove, making it the perfect setting for family gatherings, game days, holiday celebrations, or relaxing evenings with friends or it can be converted into an in-law suite. The unfinished basement is already framed for a full bathroom and awaits your personal finishing touches, providing endless opportunities to expand your living space. The backyard has a water feature and a huge concrete stamped patio that offers great outdoor living space. Share your vision and the possibilities are endless! It won't last at this price.
Price change
Price cut: $10K (10/3)
$509,900
1910 Parkside Dr, Sycamore, IL 60178
3beds
2,989sqft
Single Family Residence
Built in 2006
0.32 Acres Lot
$505,600 Zestimate®
$171/sqft
$5/mo HOA
What's special
Cozy wood-burning stovePrimary suiteWet barGreat outdoor living spaceElegant tray ceilingGranite countertopsCustom solid walnut cabinetry
- 72 days
- 340
- 2
Zillow last checked:
Listing updated:
Listed by:
Dean Scimeca 773-814-9350,
HomeSmart Connect LLC
Source: MRED as distributed by MLS GRID,MLS#: 12717112
Facts & features
Interior
Bedrooms & bathrooms
- Bedrooms: 3
- Bathrooms: 3
- Full bathrooms: 2
- 1/2 bathrooms: 1
Rooms
- Room types: Bonus Room, Study
Primary bedroom
- Features: Flooring (Carpet), Bathroom (Full)
- Level: Second
- Area: 252 Square Feet
- Dimensions: 14X18
Bedroom 2
- Features: Flooring (Carpet)
- Level: Second
- Area: 132 Square Feet
- Dimensions: 11X12
Bedroom 3
- Features: Flooring (Carpet)
- Level: Second
- Area: 144 Square Feet
- Dimensions: 12X12
Bonus room
- Features: Flooring (Hardwood)
- Level: Second
- Area: 720 Square Feet
- Dimensions: 24X30
Dining room
- Features: Flooring (Hardwood)
- Level: Main
- Area: 192 Square Feet
- Dimensions: 12X16
Kitchen
- Features: Kitchen (Eating Area-Table Space, Island, Pantry-Closet), Flooring (Hardwood)
- Level: Main
- Area: 266 Square Feet
- Dimensions: 14X19
Laundry
- Features: Flooring (Stone)
- Level: Main
- Area: 132 Square Feet
- Dimensions: 11X12
Living room
- Features: Flooring (Hardwood)
- Level: Main
- Area: 224 Square Feet
- Dimensions: 14X16
Study
- Features: Flooring (Hardwood)
- Level: Main
- Area: 132 Square Feet
- Dimensions: 11X12
Heating
- Natural Gas, Forced Air
Cooling
- Central Air
Appliances
- Laundry: In Unit, Sink
Features
- Basement: Unfinished,Bath/Stubbed,Full
- Number of fireplaces: 2
- Fireplace features: Wood Burning, Wood Burning Stove, Living Room, Other
Interior area
- Total structure area: 2,989
- Total interior livable area: 2,989 sqft
Property
Parking
- Total spaces: 10
- Parking features: Concrete, Yes, Garage Owned, Attached, Owned, Garage
- Attached garage spaces: 3
Accessibility
- Accessibility features: No Disability Access
Features
- Stories: 2
Lot
- Size: 0.32 Acres
- Dimensions: 90X156
Details
- Parcel number: 0904354007
- Special conditions: None
Construction
Type & style
- Home type: SingleFamily
- Property subtype: Single Family Residence
Materials
- Vinyl Siding, Brick, Stone
- Foundation: Concrete Perimeter
- Roof: Asphalt
Condition
- New construction: No
- Year built: 2006
Utilities & green energy
- Sewer: Public Sewer
- Water: Public
Community & HOA
HOA
- Has HOA: Yes
- Services included: None
- HOA fee: $60 annually
Location
- Region: Sycamore
Financial & listing details
- Price per square foot: $171/sqft
- Tax assessed value: $169,343
- Annual tax amount: $12,871
- Date on market: 7/28/2026
- Ownership: Fee Simple
Estimated market value
$505,600
$480,000 - $531,000
$3,136/mo
Price history
| Date | Event | Price |
|---|---|---|
| 10/3/2026 | Price change | $509,900-1.9%$171/sqft |
Source:  MRED as distributed by MLS GRID #12717112 Report a problem MRED as distributed by MLS GRID #12717112 Report a problem | ||
| 9/2/2026 | Price change | $519,900-1.9%$174/sqft |
Source: MRED as distributed by MLS GRID #12717112 Report a problem | ||
| 8/7/2026 | Price change | $529,900-1.9%$177/sqft |
Source: MRED as distributed by MLS GRID #12717112 Report a problem | ||
| 7/28/2026 | Listed for sale | $540,000$181/sqft |
Source: MRED as distributed by MLS GRID #12717112 Report a problem | ||
| 7/28/2026 | Listing removed | $540,000$181/sqft |
Source: MRED as distributed by MLS GRID #12690320 Report a problem | ||
| 7/23/2026 | Price change | $540,000-1.8%$181/sqft |
Source: MRED as distributed by MLS GRID #12690320 Report a problem | ||
| 7/14/2026 | Price change | $549,900-3.5%$184/sqft |
Source: MRED as distributed by MLS GRID #12690320 Report a problem | ||
| 7/9/2026 | Price change | $570,000-2.6%$191/sqft |
Source: MRED as distributed by MLS GRID #12690320 Report a problem | ||
| 6/28/2026 | Listed for sale | $585,000+36.8%$196/sqft |
Source: MRED as distributed by MLS GRID #12690320 Report a problem | ||
| 8/23/2021 | Sold | $427,500-1.7%$143/sqft |
Source: MRED as distributed by MLS GRID #11134284 Report a problem | ||
| 7/2/2021 | Contingent | $435,000$146/sqft |
Source: MRED as distributed by MLS GRID #11134284 Report a problem | ||
| 6/24/2021 | Listed for sale | $435,000+8.8%$146/sqft |
Source: MRED as distributed by MLS GRID #11134284 Report a problem | ||
| 9/3/2020 | Listing removed | $399,900$134/sqft |
Source: J & A Real Estate #10771820 Report a problem | ||
| 7/7/2020 | Price change | $399,900-2.4%$134/sqft |
Source: J & A Real Estate #10771820 Report a problem | ||
| 6/5/2020 | Price change | $409,900-2.4%$137/sqft |
Source: J & A Real Estate #10771820 Report a problem | ||
| 5/11/2020 | Price change | $419,900-4.5%$140/sqft |
Source: J & A Real Estate #10771820 Report a problem | ||
| 4/30/2020 | Listed for sale | $439,900$147/sqft |
Source: J & A Real Estate #10771820 Report a problem | ||
Public tax history
| Year | Property taxes | Tax assessment |
|---|---|---|
| 2025 | $12,871 +2.5% | $169,343 +6.3% |
| 2024 | $12,563 -1.6% | $159,244 +6.9% |
| 2023 | $12,769 -4% | $148,980 +4.8% |
| 2022 | $13,297 +32.6% | $142,184 +27.8% |
| 2021 | $10,026 +2.1% | $111,287 +3.2% |
| 2020 | $9,823 +3.8% | $107,815 +4.4% |
| 2019 | $9,466 +4.2% | $103,291 +5.7% |
| 2018 | $9,083 +21.9% | $97,684 +22.4% |
| 2017 | $7,451 +4.1% | $79,782 +6.4% |
| 2016 | $7,156 +9.2% | $74,983 +14.4% |
| 2015 | $6,556 | $65,519 +3.9% |
| 2014 | $6,556 | $63,060 -3.5% |
| 2013 | $6,556 | $65,347 -9.1% |
| 2012 | -- | $71,865 -9.4% |
| 2011 | -- | $79,304 -7.3% |
| 2010 | -- | $85,503 -6% |
| 2009 | -- | $90,954 +4% |
| 2008 | -- | $87,456 +3.5% |
| 2007 | -- | $84,465 +8.2% |
| 2006 | -- | $78,032 |
Find assessor info on the county website
Monthly payment
Est. payment
Payment breakdown
Explore the cost of this home by adjusting the details. Changes won't be saved.Climate risks
Neighborhood: 60178
Nearby schools
Schools provided by the listing agent
- Elementary: Southeast Elementary School
- Middle: Sycamore Middle School
- High: Sycamore High School
- District: 427
Source: MRED as distributed by MLS GRID. This data may not be complete. We recommend contacting the local school district to confirm school assignments for this home.
Similar homes
- $509,0003 bd3 ba2.6k sqft724 Emanuel Ln, Sycamore, IL 60178New
 MLS ID #12777213, Puneet Kapoor, Keller Williams Infinity. MRED as distributed by MLS GRID
 - $439,9994 bd4 ba1.9k sqft1127 Yorkshire Dr N, Sycamore, IL 60178New
 MLS ID #12778095, Sam Elddine, Coldwell Banker Realty. MRED as distributed by MLS GRID
 - $450,0005 bd5 ba4k sqft730 Cambridge Pl, Sycamore, IL 60178New
 MLS ID #12779099, Michael Davis, Hometown Realty Group. MRED as distributed by MLS GRID
 - $499,0005 bd4 ba3.7k sqft50 Tygert Ln, Dekalb, IL 60115New
 MLS ID #12752497, Alison Rosenow, American Realty Illinois LLC. MRED as distributed by MLS GRID
